
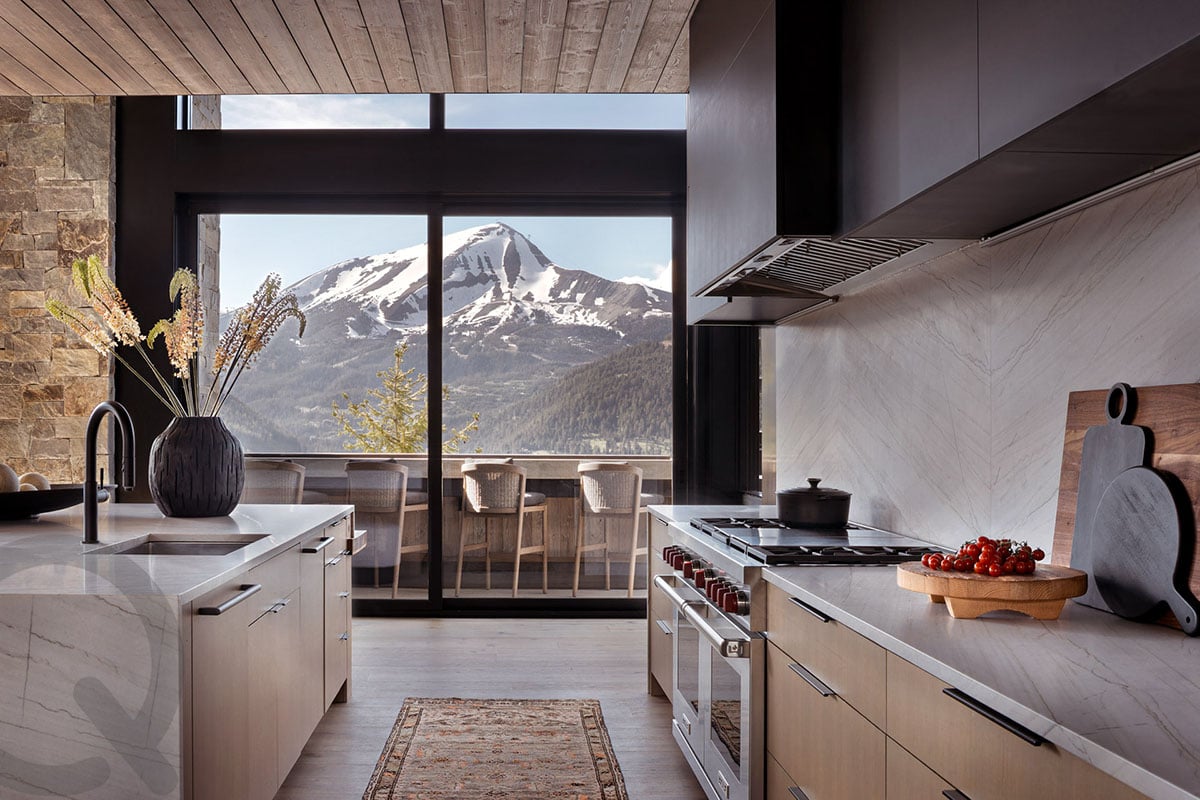
19 Modern Mountain Kitchen Ideas
By Interior Designer TRACY SVENDSEN | Published on November 11, 2026 |
The kitchen is the hardest-working room in a mountain home, and in a modern mountain kitchen it’s also where the landscape and the interior meet. Large windows, natural stone, timber and a restrained palette keep the setting in the spotlight, while clean lines and thoughtful details keep the room feeling current.
The ideas below come from mountain homes in Colorado, Idaho, Montana, Arizona, and the Lake Tahoe area. They range from framing the view at the sink to stone range walls, sculptural lighting, and cabinetry in wood, green, and black. I’ve also added designer tips drawn from my years of designing homes, so you can use each idea in your own kitchen. Feature image courtesy of Quest Cabinetry/Studio H Design.
Key Takeaways
- Build the palette from the view: let the landscape guide your choice of wood, stone and color.
- Natural materials such as timber beams, stone and wood cabinetry add warmth and keep a modern kitchen from feeling cold.
- Layer lighting with sculptural pendants, and conceal appliances in paneling for a clean, uncluttered look.
- Use black, green or dark cabinetry as a deliberate contrast, and repeat it in a few places so it looks planned.
- Add a breakfast nook, natural greenery or an antique to give the kitchen personality and a connection to the outdoors.
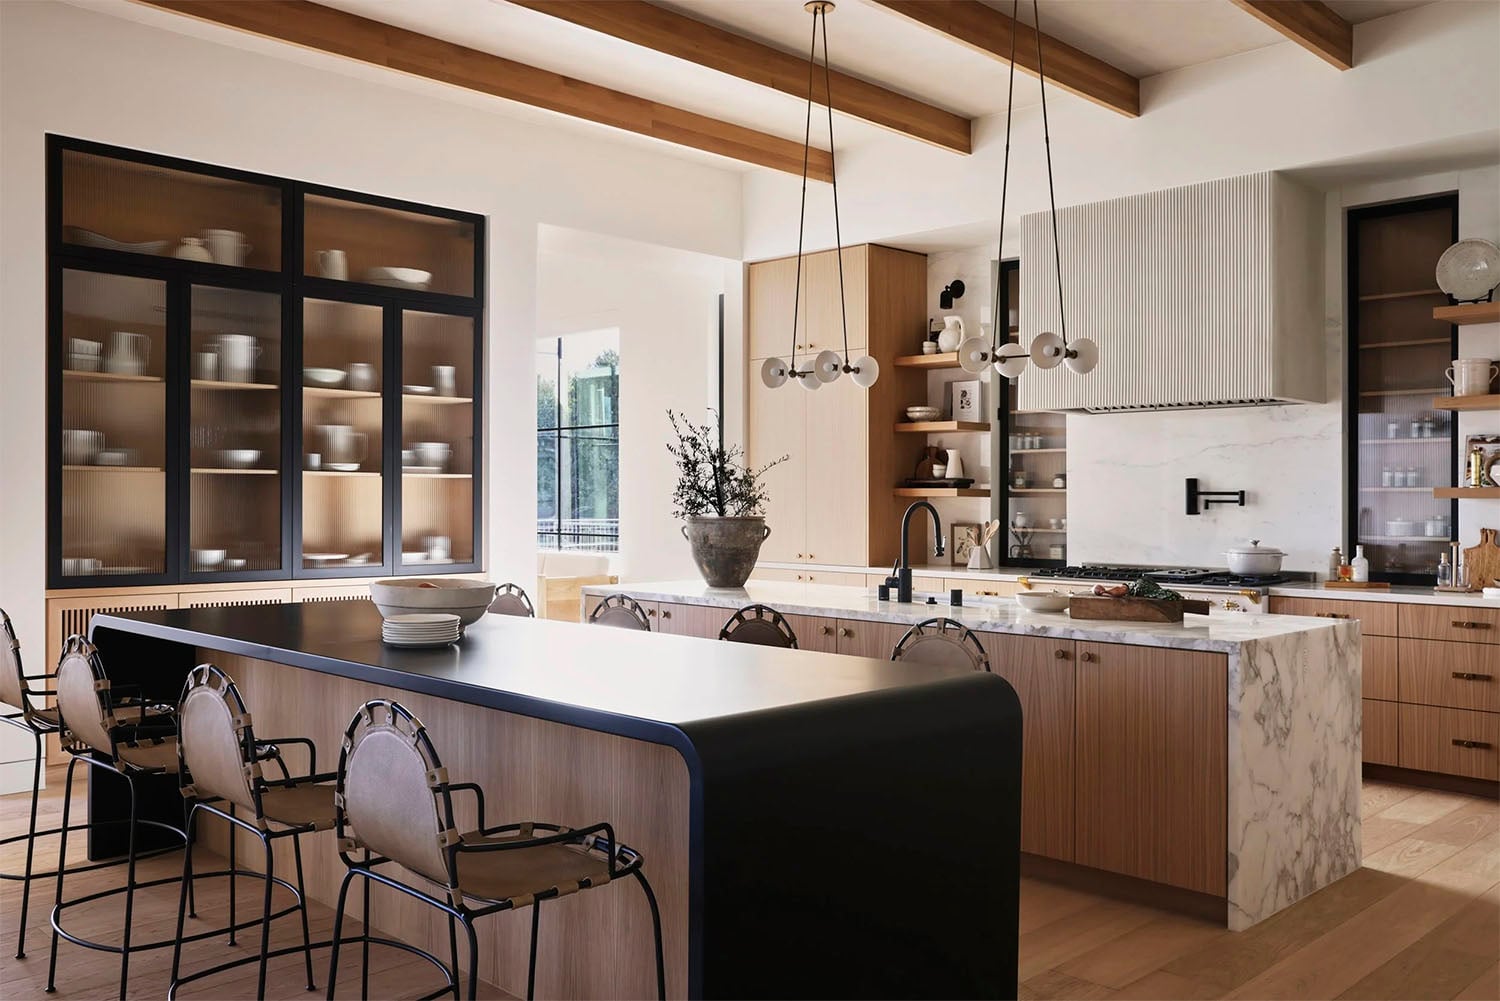
Modern Mountain Kitchen with Dual Islands and Light Oak Flooring
Image courtesy of Lindye Galloway Design
Here are a few beautifully designed mountain home kitchens, each by a top interior designer, along with design tips for achieving the look.
1. Choose a Color Palette that Enhances the View
When a kitchen looks out at mountains, the palette should leave room for the view. In this Montanta home by Studio H Design, the room is built from a short list of materials: pale rift-cut white oak, natural stone and matte black. The light oak cabinetry is laid out so the grain carries across every door and drawer, and the seams are kept uniform, so a long wall of cabinets looks like a single piece of timber. Matte black uppers and a full-height stone backsplash frame the oak, and a waterfall island anchors the room, with its stone cut so the veining wraps over the edge and continues to the floor. Black window frames repeat the dark tone and set off the blues and greens of Lone Peak outside.
Designer tip: Choose interior colors that make the landscape stand out. Two or three neutrals, such as black, pale wood and white, let the blues and greens outside provide the color. Match grain and stone veining across long runs so the materials look planned and not patched together.
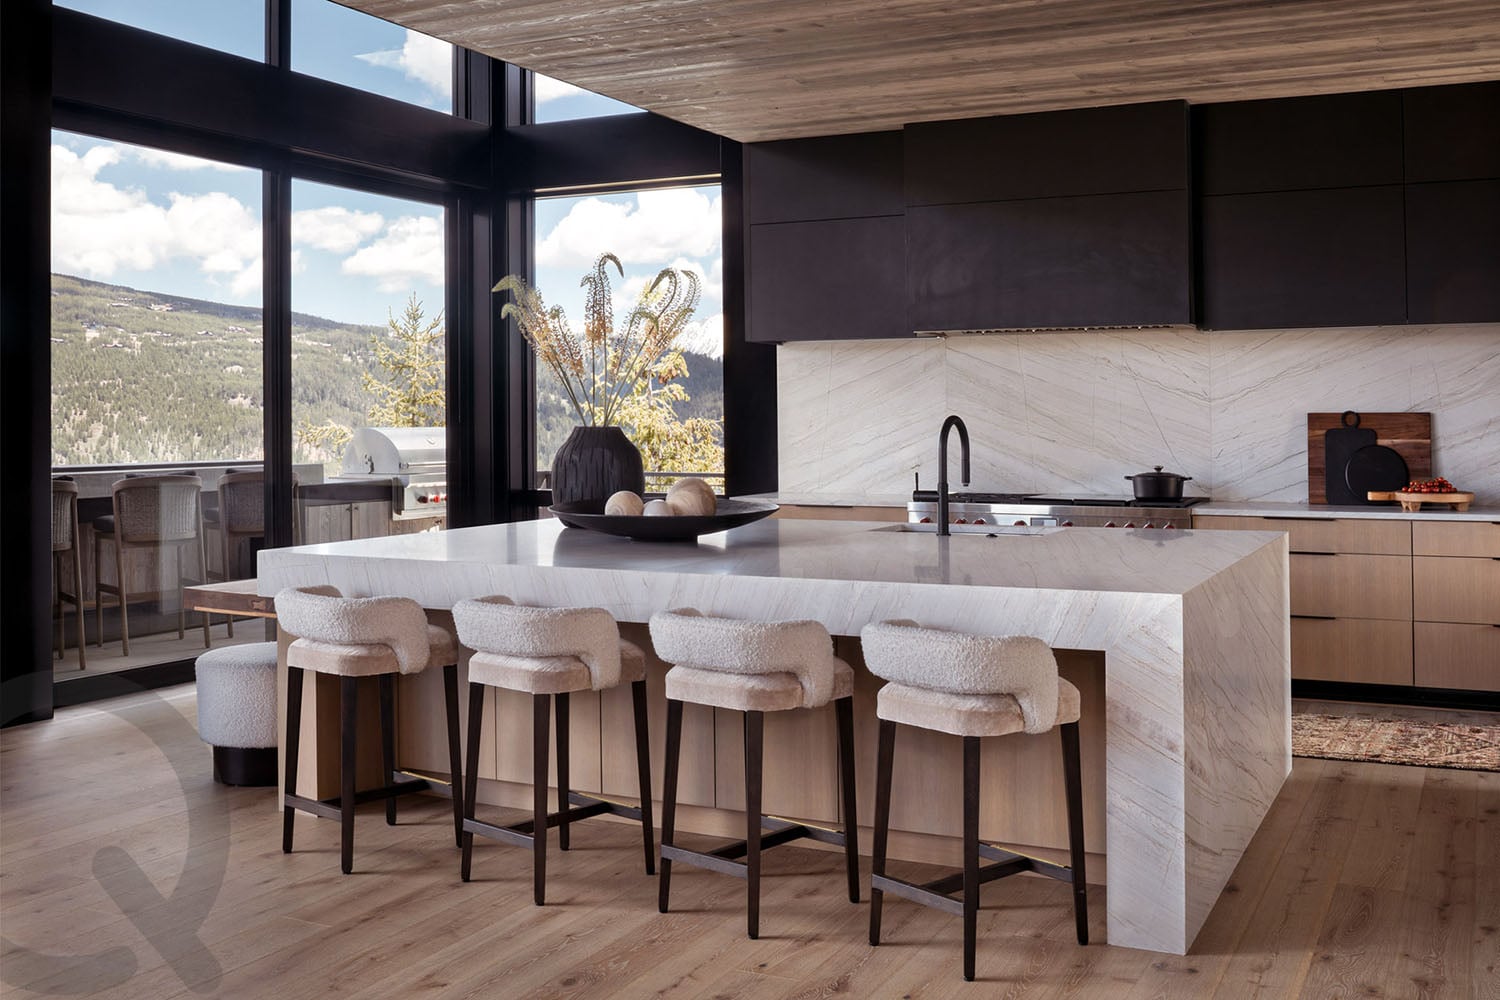
A Modern Mountain Kitchen with Natural Rift-Cut White Oak Cabinets
Image courtesy of Quest Cabinetry/Studio H Design
2. Frame the View from the Sink
Celebrated kitchen designer Mick De Giulio set out to make this Aspen kitchen a showstopper by tying it to the landscape, and the room shows what one well-placed window can do. Working with interior designer Cherie Hassenflu, he placed a large picture window under a vaulted wood ceiling, so the mountains fill the view like a framed painting. Distressed silver cabinetry, Belgian bluestone floors and an antler chandelier above the large kitchen island give the room texture and a touch of lodge character. De Giulio says he chose the materials by instinct and feel, not by rule. In warm weather, a sliding door opens straight to the outdoor kitchen and entertaining area.
Designer tip: Design the kitchen around one large window, and let it provide the drama. Choose one or two materials with character, like a distressed finish or a stone floor, and keep the rest simple. A sliding door to an outdoor kitchen extends the room in warm weather and ties the interior to the view.
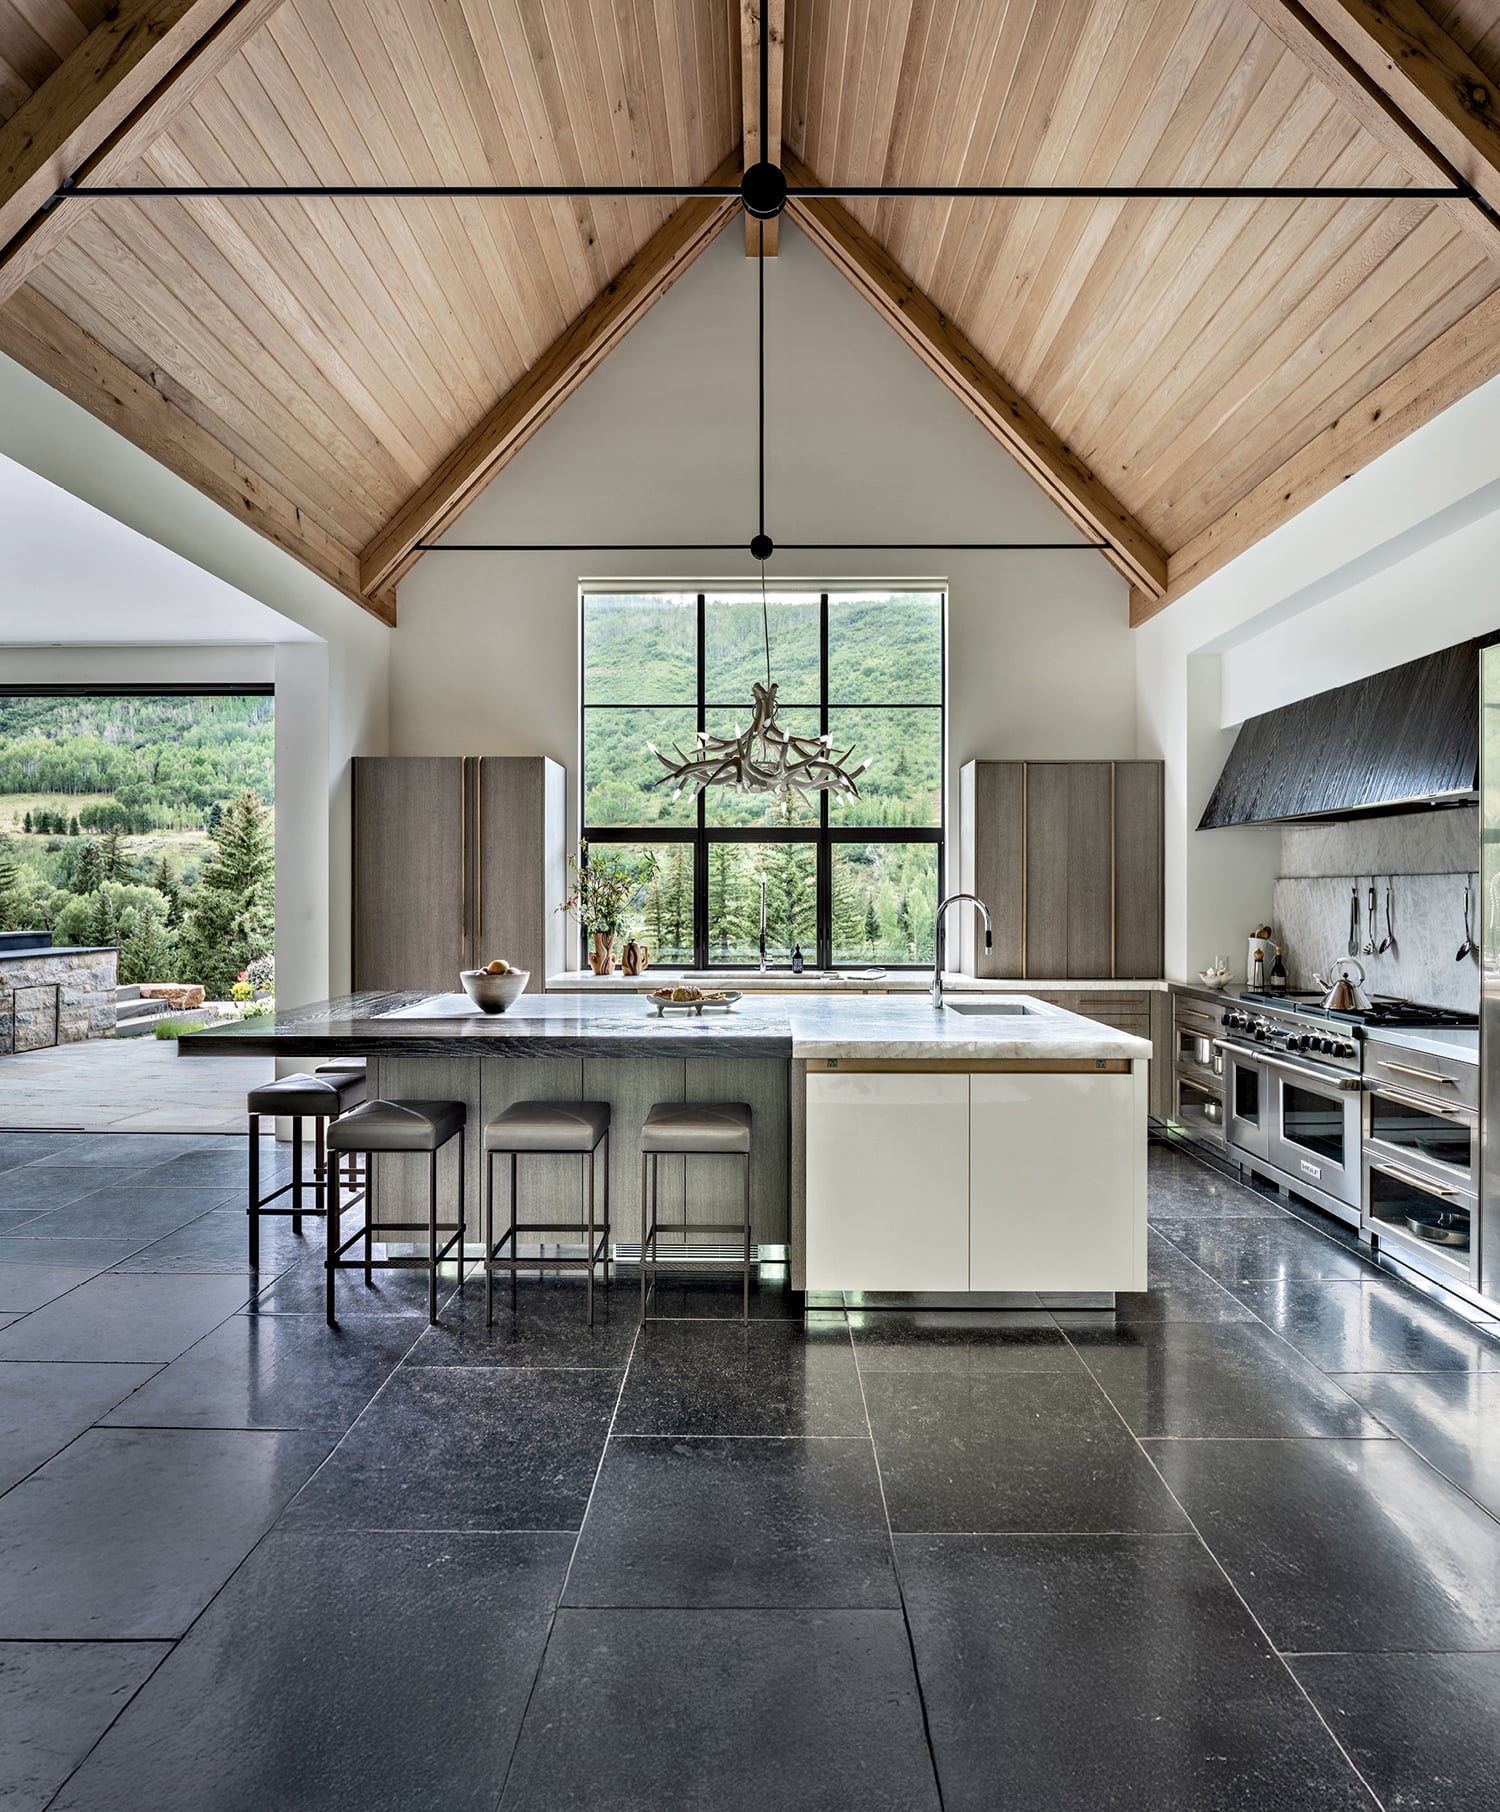
A Modern Mountain Kitchen with a Vaulted Wood Ceiling and Belgian Bluestone Floors
Image courtesy of Mick de Giulio Kitchen Design
3. Face the Prep Space to Face the View
In a kitchen with mountain views, one of the best layout decisions is to turn the work area toward the windows, so whoever is cooking or gathering at the island looks out and not at a wall. This open-concept Aspen home designed by Charles Cunniffe is built on the Danish idea of hygge, a way of living that values coziness, contentment and well-being. A large island with dramatic veining in tonal warm grays faces floor-to-ceiling black-framed windows, and the sofa in the open living space turns outward toward the same view. Bespoke oak cabinetry meets the backsplash walls and an island of Arabescato Orobico marble. Beyond the kitchen, a round dining table sits in a corner with windows on each side, close to an outdoor deck, so there’s a casual place to eat with the landscape all around.
Designer tip: Arrange the island, the seating and even the sofa so they face the windows, and keep tall cabinets off the window wall. A round table is a good choice for a corner with glass, since every seat gets a view.
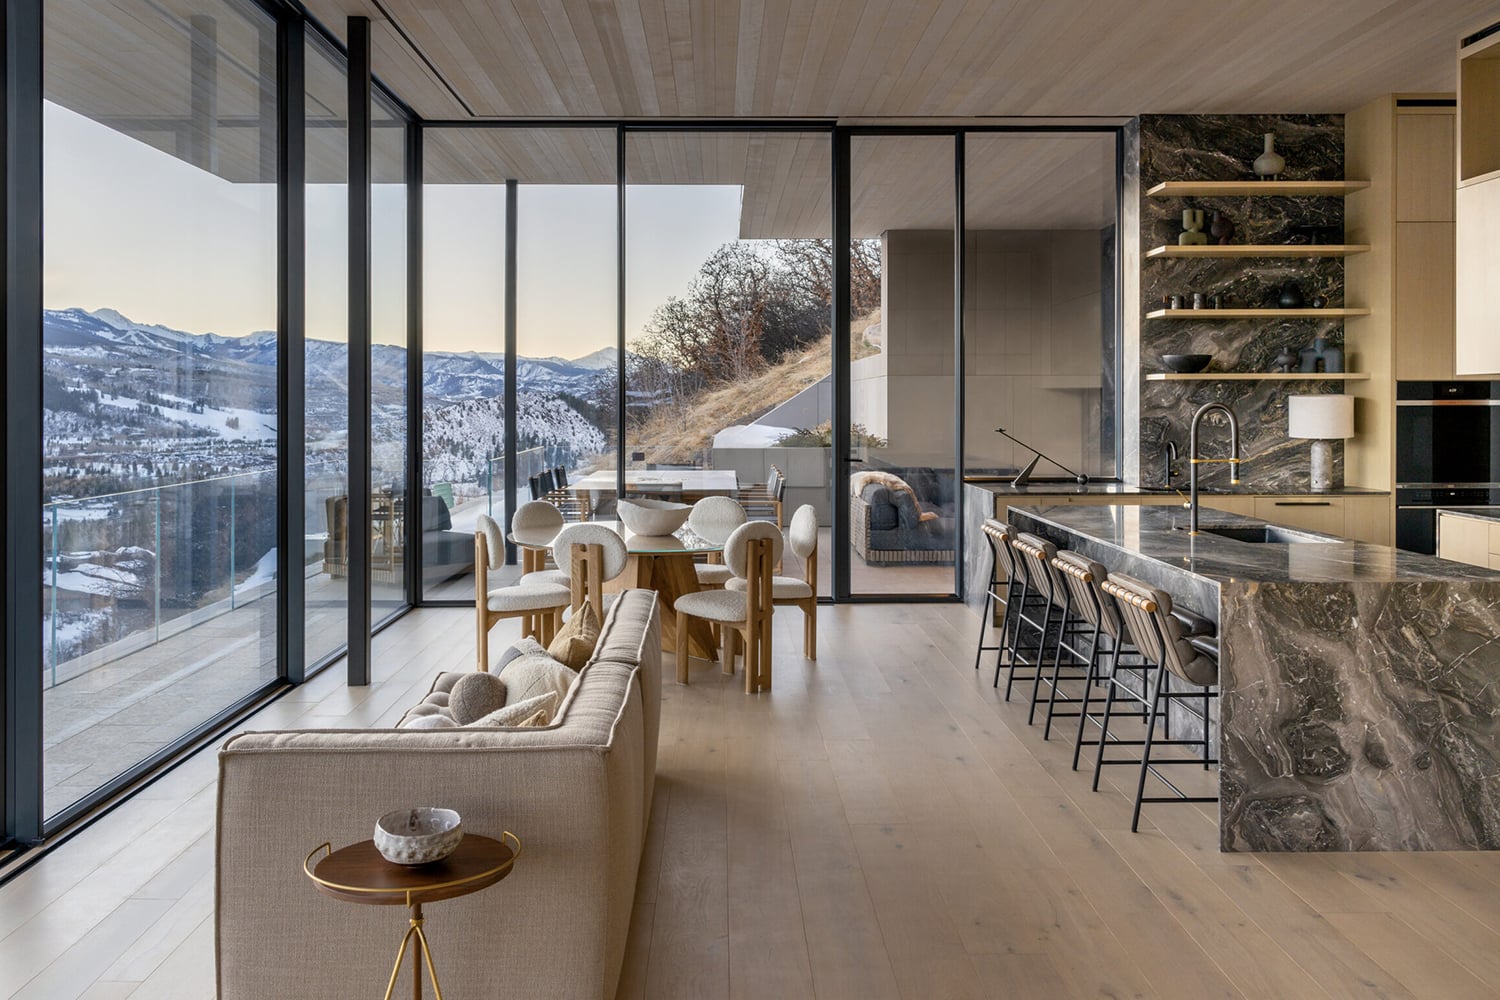
An Open-Concept Mountain Kitchen, Living, and Dining Room Facing Mountain Views
Image courtesy of LuxeSource (Charles Cunniffe Design)
4. Timber Beams and Wood Ceilings
A vaulted ceiling with timber beams gives a mountain home kitchen its character, and this home in Flagstaff, Arizona, by Jessica Hutchison-Rough Architecture makes the most of it. Floor-to-ceiling windows and sliders take in views of the mountains and the surrounding property, while light wood planks overhead are crossed by dark Douglas fir beams and steel tie rods. The rustic wood and the industrial steel combine in an unusual take on mountain living. Below, interior designer Amy Weber of Desert Rain Interiors used generously scaled pieces in rich materials. Shaker-style white cabinetry in a crisp finish keeps the room fresh and balances the heavy ceiling, with brass pulls and knobs. More warm gold appears in the pair of simple geometric light fixtures above the island and in the dramatically veined quartzite countertops.
Designer tip: Let the ceiling be the rustic feature and keep the cabinetry light, so a heavy beamed ceiling doesn’t overwhelm the room. A few steel or brass details tie the beams, the hardware, and the lighting together.
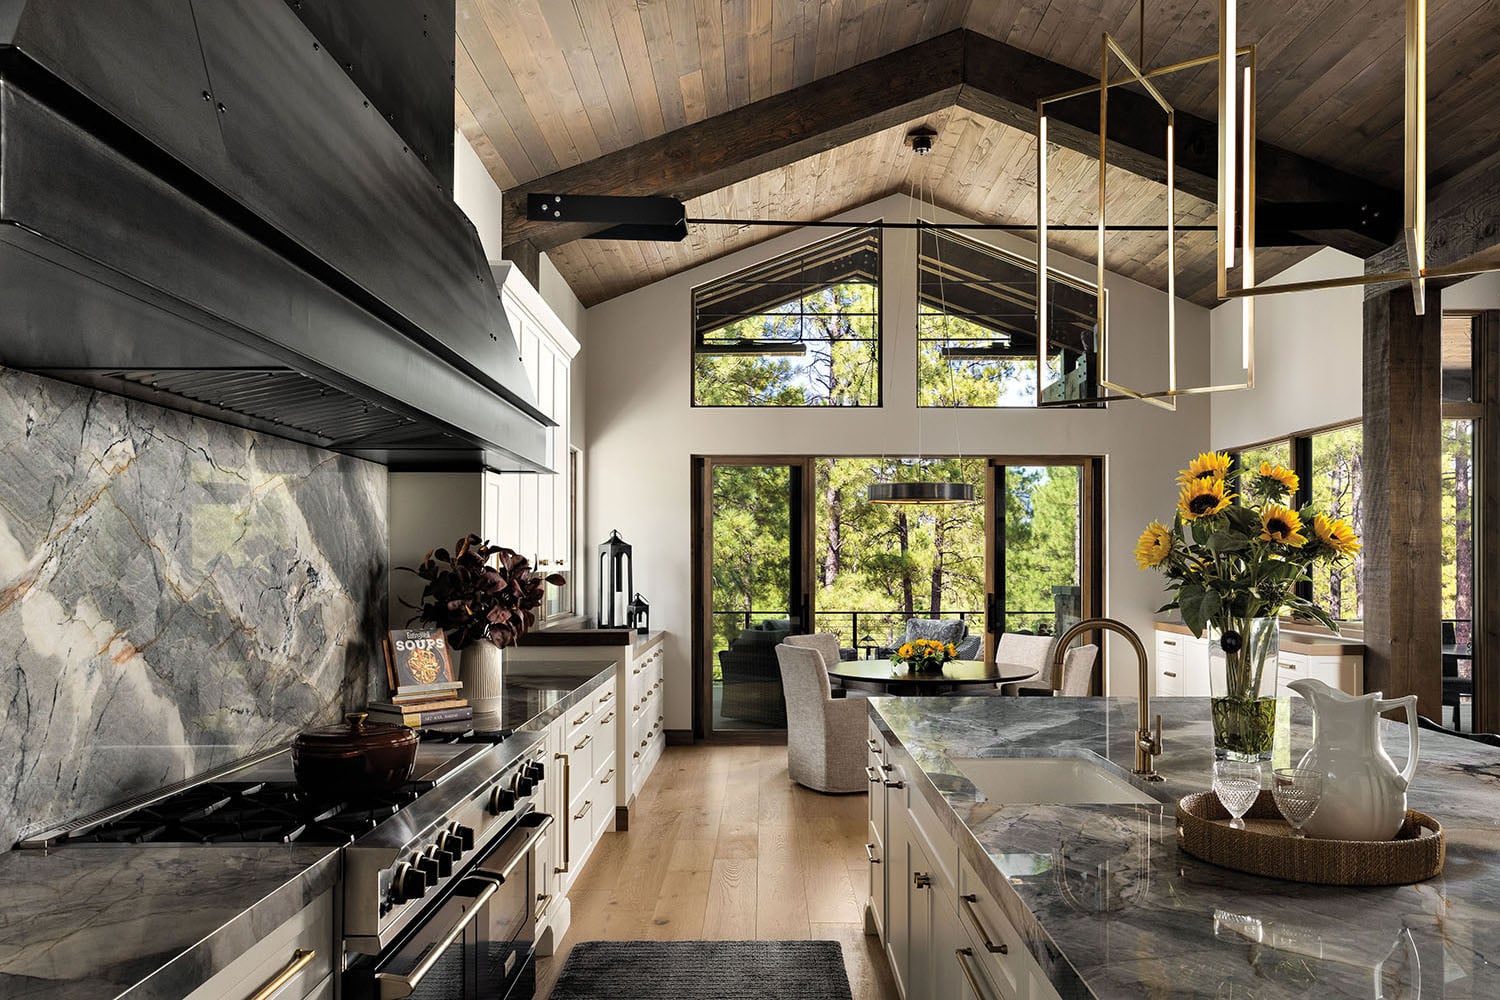
Modern Mountain Kitchen with a Vaulted Wood Ceiling and Beams
Image courtesy of Desert Rain Interiors
5. Layer Lighting with Sculptural Pendants Over the Island
In an open kitchen and dining area, lighting helps define each zone, and this three-level home by architect David Bourke, set in Martis Valley just north of Lake Tahoe, is a good example. The design-build team followed an industrial lodge theme, with steel, glass, concrete, and wood, and paid close attention to refined details. Flat-panel rift oak cabinetry and a custom 15-foot wood dining table complement each other across the open room. Interior designer Sarah Jones hung a linear crystal glass chandelier over the dining table, with intersecting metalwork and thick, clear slabs of fused glass in a geometric pattern. Over the kitchen island, three rectangular glass pendants repeat the glass in a simpler form.
Designer tip: In an open kitchen and dining area with a dramatic chandelier over the table, choose island pendants that echo its materials or shapes but in a more pared-down, minimalist version. The two fixtures then work as a pair, and the chandelier stays the star.
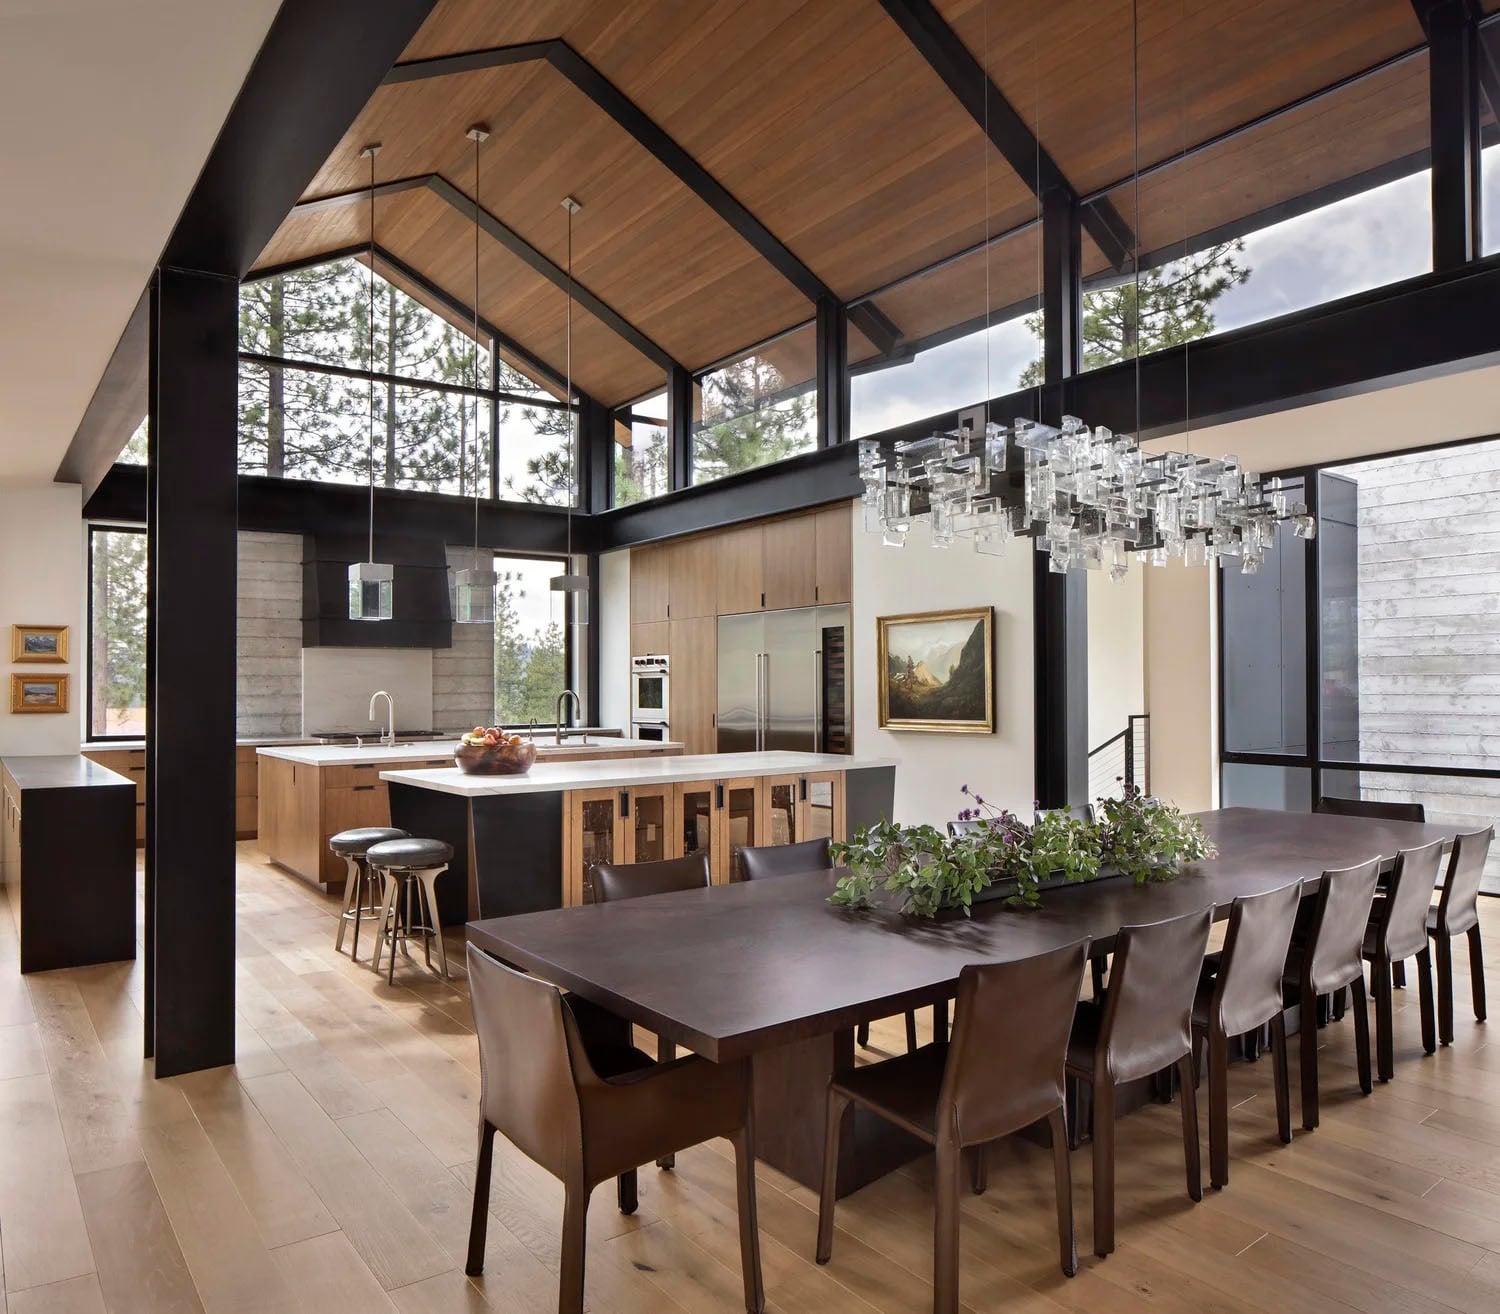
Open-Concept Kitchen and Dining Room with Sculptural Pendant Lighting
Image courtesy of Sarah Jones Design
6. Conceal Appliances in Paneling
In a mountain kitchen, hiding the appliances lets the materials and the view take center stage, and this home by Studio MTN is a good example. The appliances are fully integrated into the millwork, and even the range is built seamlessly into the stone countertop. The architecture of this modern rustic mountain home draws on regional ranch and mountain traditions, with a rugged, grounded look that feels as if it has always been there. Many of the walls are clad in natural materials like stone, wood or plaster for depth and character. In the kitchen, white oak cabinetry and leathered black granite countertops make a restrained, tactile palette, with patinated brass plumbing, reclaimed wood ceiling cladding and beams carried through into the dining room. A large window frames snow-covered views of Idaho’s Sawtooth Mountains, which keeps the kitchen connected to the landscape.
Designer tip: Choose appliances with panel fronts in the same wood as your cabinetry, so a long wall of kitchen reads as one calm surface. Carrying one set of materials through the kitchen and dining room, as here, keeps the look cohesive and lets the view stand out.
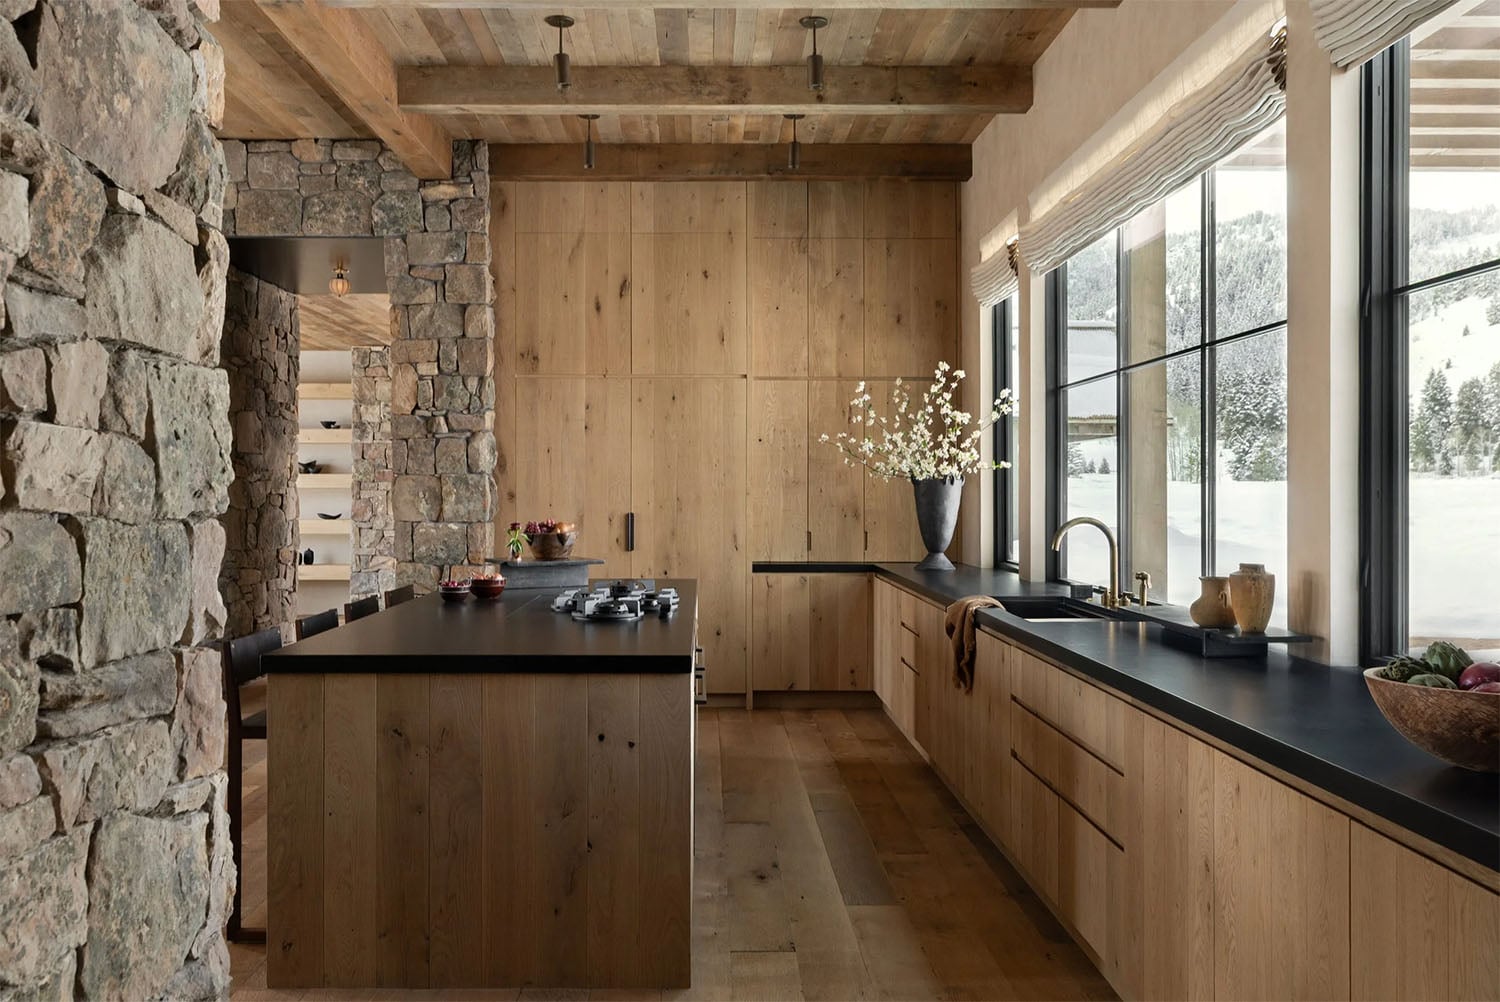
Modern Rustic Mountain Kitchen with Stone Accent Walls
Image courtesy of Studio MTN Design
7. Custom Range Hood Design
The range hood is the most visible appliance in a kitchen and has the most design freedom. It can be made in almost any material, finish or shape, so designers now treat it as the focal point of the room, using it to set the material direction for the whole space. Hand-carved stone, plaster, patinated brass, blackened steel, cabinetry panels and custom wood have turned what was once a metal box into a design statement.
This Lake Tahoe home, by Marsden Architecture with interior design by KTG Design, stretches along the contours of its site to take in large views of the Carson Valley below and the mountains beyond. In the kitchen, light oak ceilings and flooring and black-framed windows set the scene. The backsplash and range hood are travertine in warm browns and grays, set against a black island and black lower cabinets, with white countertops throughout. The warm stone sits between the black and white, which softens the contrast.
Designer tip: Treat the hood as the focal point and let it set the palette. Here, the warm travertine is the one textured, earthy element between the black base and the white counters, so the high-contrast scheme looks rich and not stark.
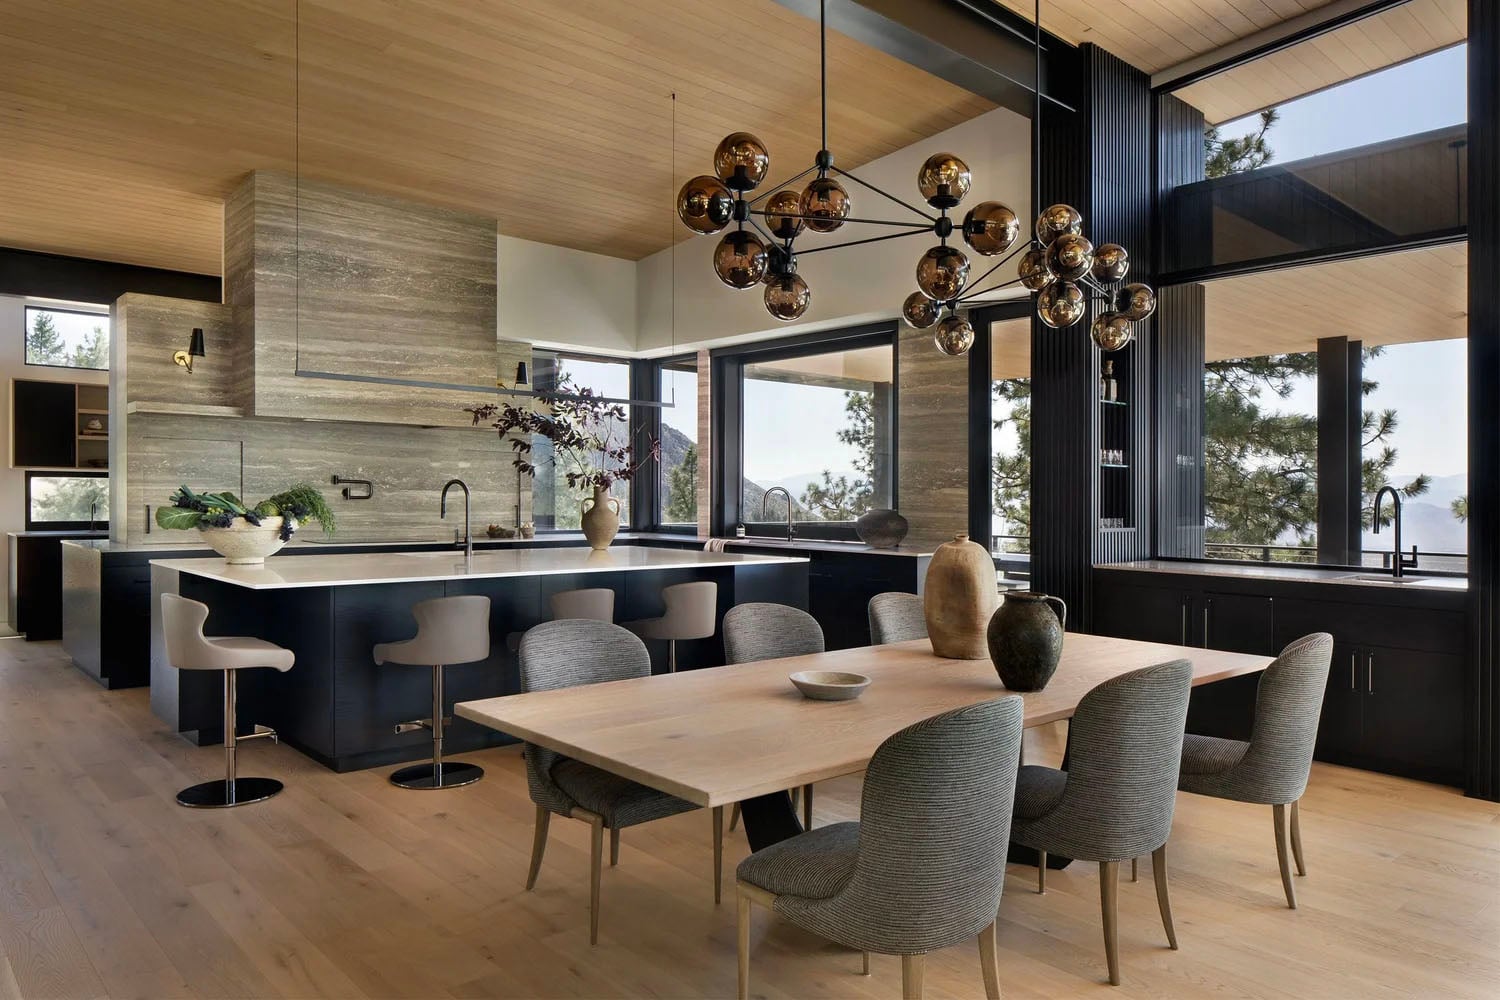
Mountain Kitchen with a Custom Marble Range Hood
Image courtesy of Marsden Architecture
8. Style Open Shelving in Mountain Kitchens
Open shelving is a chance to bring texture and personality into a kitchen, and this home in the Cascades, by Conard Romano Architects with interiors by Kat Lawton Interiors, puts that idea into practice. A stone wall runs up to the peak of a vaulted wood ceiling, with a Calacatta Gold marble backsplash and open wood shelving on either side. The shelves are layered with stone pottery, dishware, glassware, and sculptural objects, and the light oak cabinetry and flooring keep the mood warm. The designer wanted the counters to have enough movement and visual interest that the room wouldn’t feel like a sea of wood, so the bold marble on the counters and backsplash offsets the traditional feel of the cabinets. A table with curved edges sets the dining area apart from the square island, rope-seat chairs add an organic touch, and a window opens to the patio, working as a bar and pass-through in warm weather. The result is relaxed, neutral, and refined, with a slight Belgian influence, and it reflects both the mountain setting and the family who lives there.
Designer tip: Style open shelves by mixing everyday dishware with sculptural pieces in a range of textures and finishes, such as matte stone, glass and glazed ceramic. Leave some empty space on each shelf so the display looks collected and not crowded.
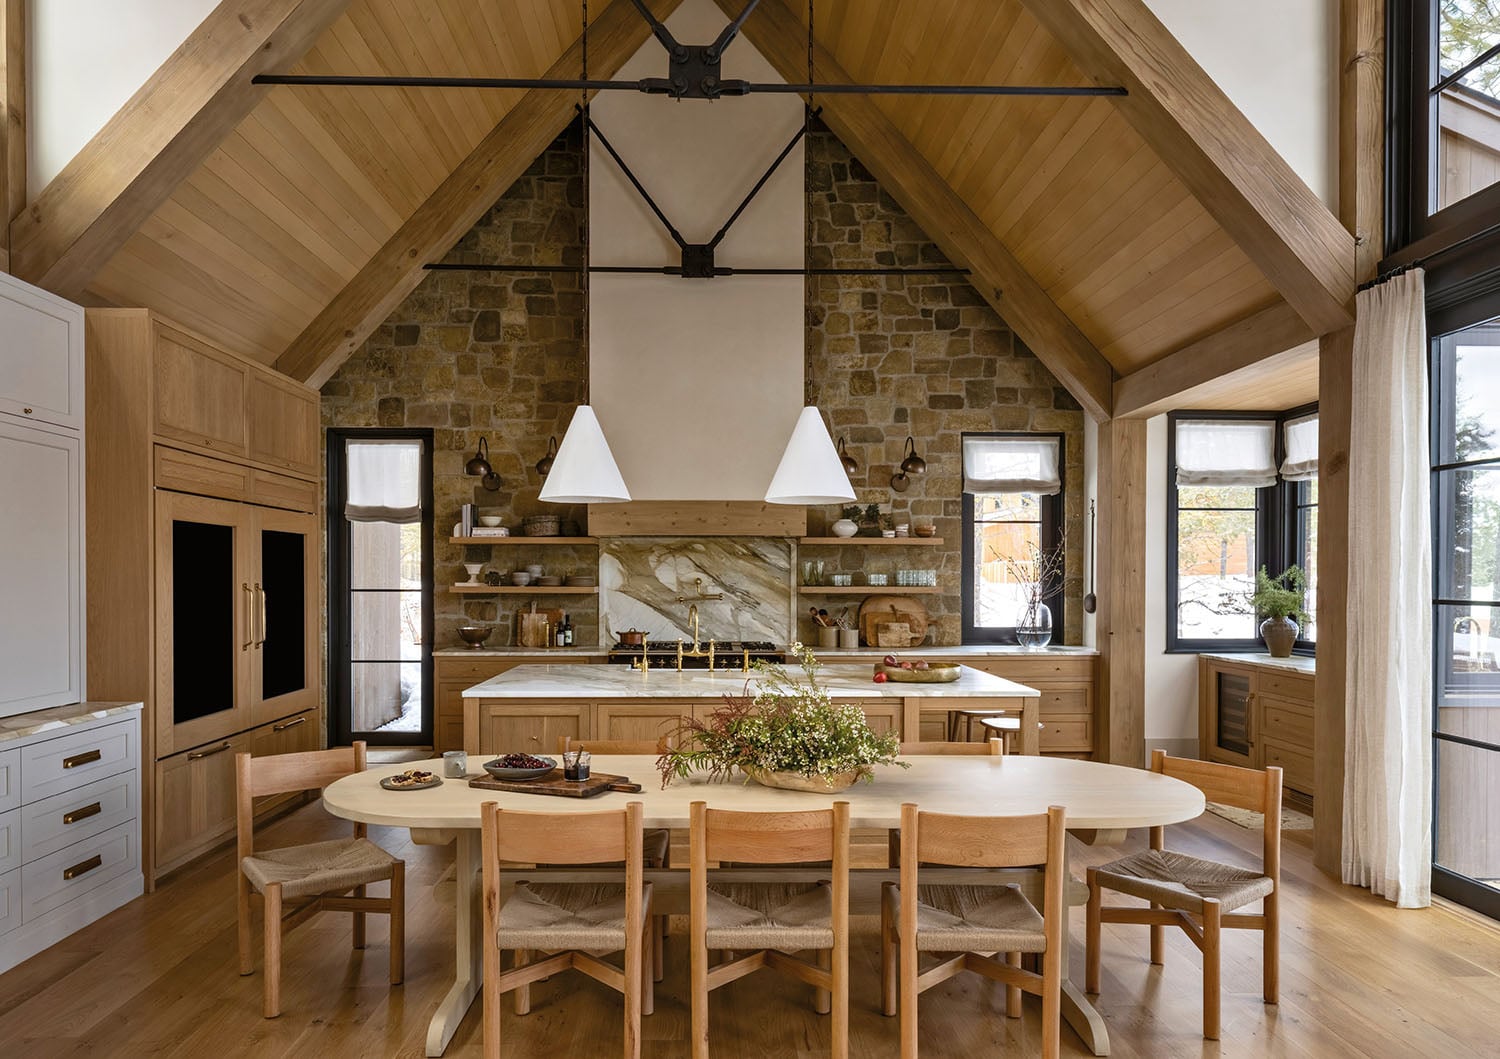
Warm and Inviting Kitchen with Vaulted Wood Ceiling, Stone Accent Wall, and Open Wood Shelving
Image courtesy of Kat Lawton Design
9. Build a Stone Range Wall
A stone accent wall gives a kitchen a focal point with depth, texture, and natural beauty that paint can’t match. KTG Design is known for refined mountain homes, and this retreat, perched above the pines near Lake Tahoe, was designed to last for generations. A stone archway in warm earth tones wraps the range hood, with black marble countertops on either side and white glossy subway tile on the backsplash. The cabinetry is white, both below and floor-to-ceiling. The large island is black, and its earth-toned marble countertop picks up the stone’s color. Light wood flooring, warm ceiling beams, and three black pendants above the island complete the kitchen, and a breakfast nook tucked to one side adds a soft, cozy note.
Designer tip: When you build a stone feature, such as an arch around the range, keep the surrounding surfaces simple. Here the plain white tile, white cabinets and light floor let the textured stone stand out as the focal point, and one matching color in the island ties it to the rest of the room.
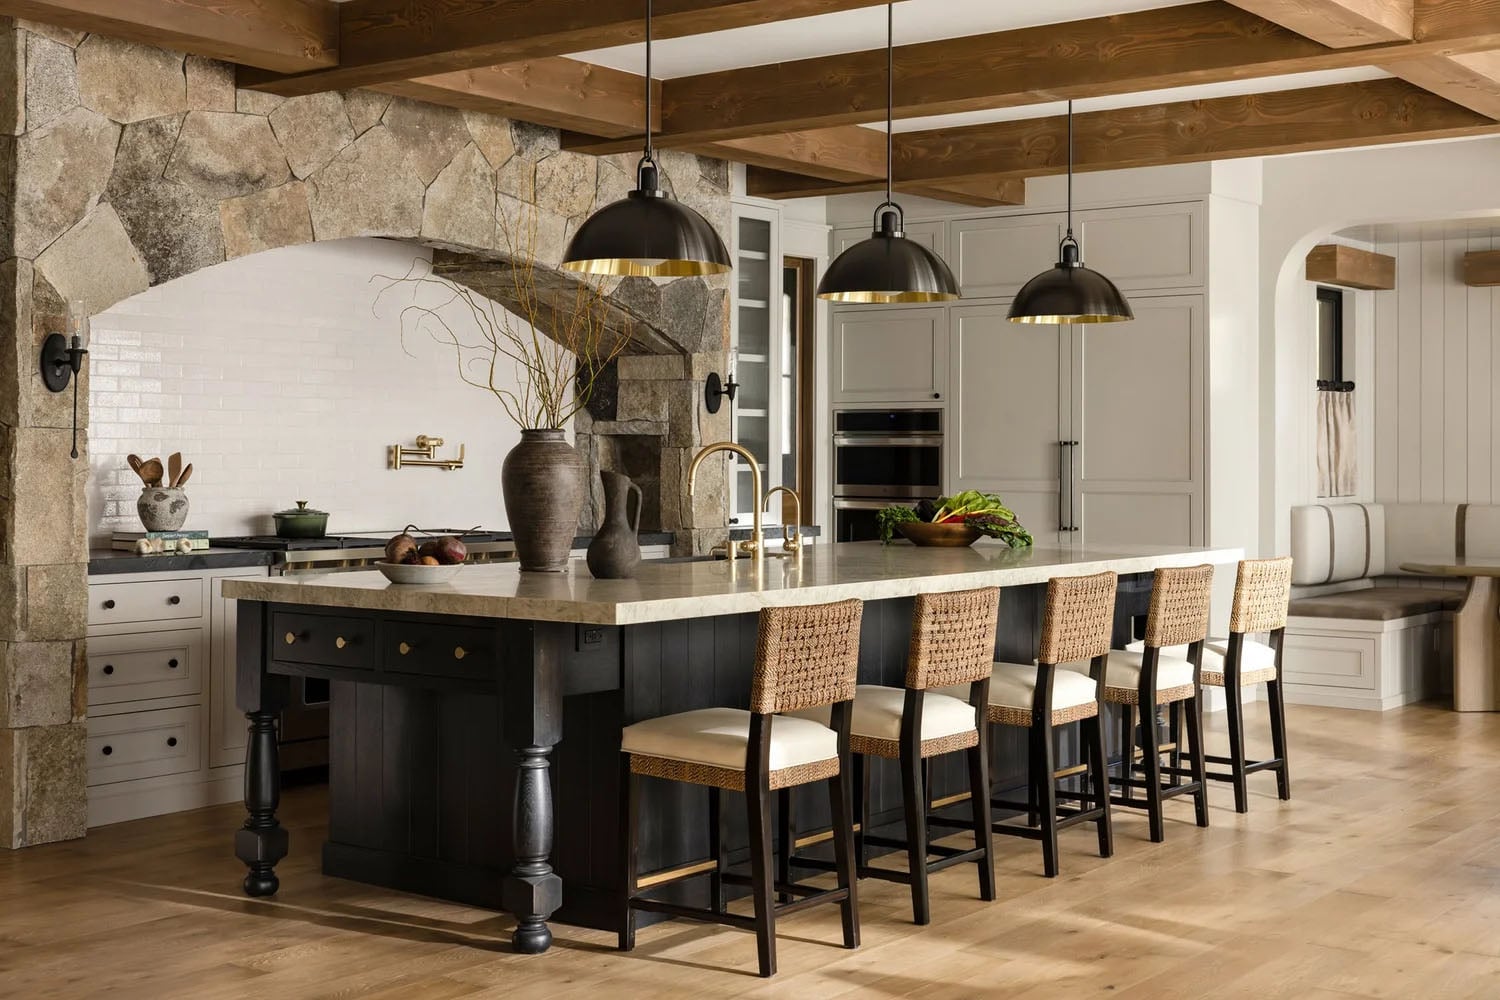
Modern Mountain Kitchen with Arched Stone Range Wall
Image courtesy of KTG Design
10. Add a Breakfast Nook with a View
A breakfast nook is one of the easiest ways to give a kitchen personality, and the best ones sit right beside the windows. In this open-concept Aspen home by Charles Cunniffe Architecture, the family asked for natural materials such as sandstone and hemlock and a restrained, tonal palette that lets the landscape take center stage. The dining room seats 24 family members, and the kitchen next to it offers still more places to gather: counter seating, a sectional in the adjoining family room, and a generous banquette. Light oak cabinetry, ceilings, and flooring keep the room warm and quiet, and light quartz countertops and a contemporary chandelier over the island add a polished finish. The star is a custom curved banquette in white upholstery, paired with an oval table and positioned to take in the full sweep of the surrounding mountains.
Designer tip: Curve the banquette and choose an oval or round table. Without corners, more people can slide in comfortably, and everyone’s line of sight opens toward the window rather than toward each other’s backs. Keep the upholstery pale to match the room, but choose a performance fabric so it can handle everyday meals.
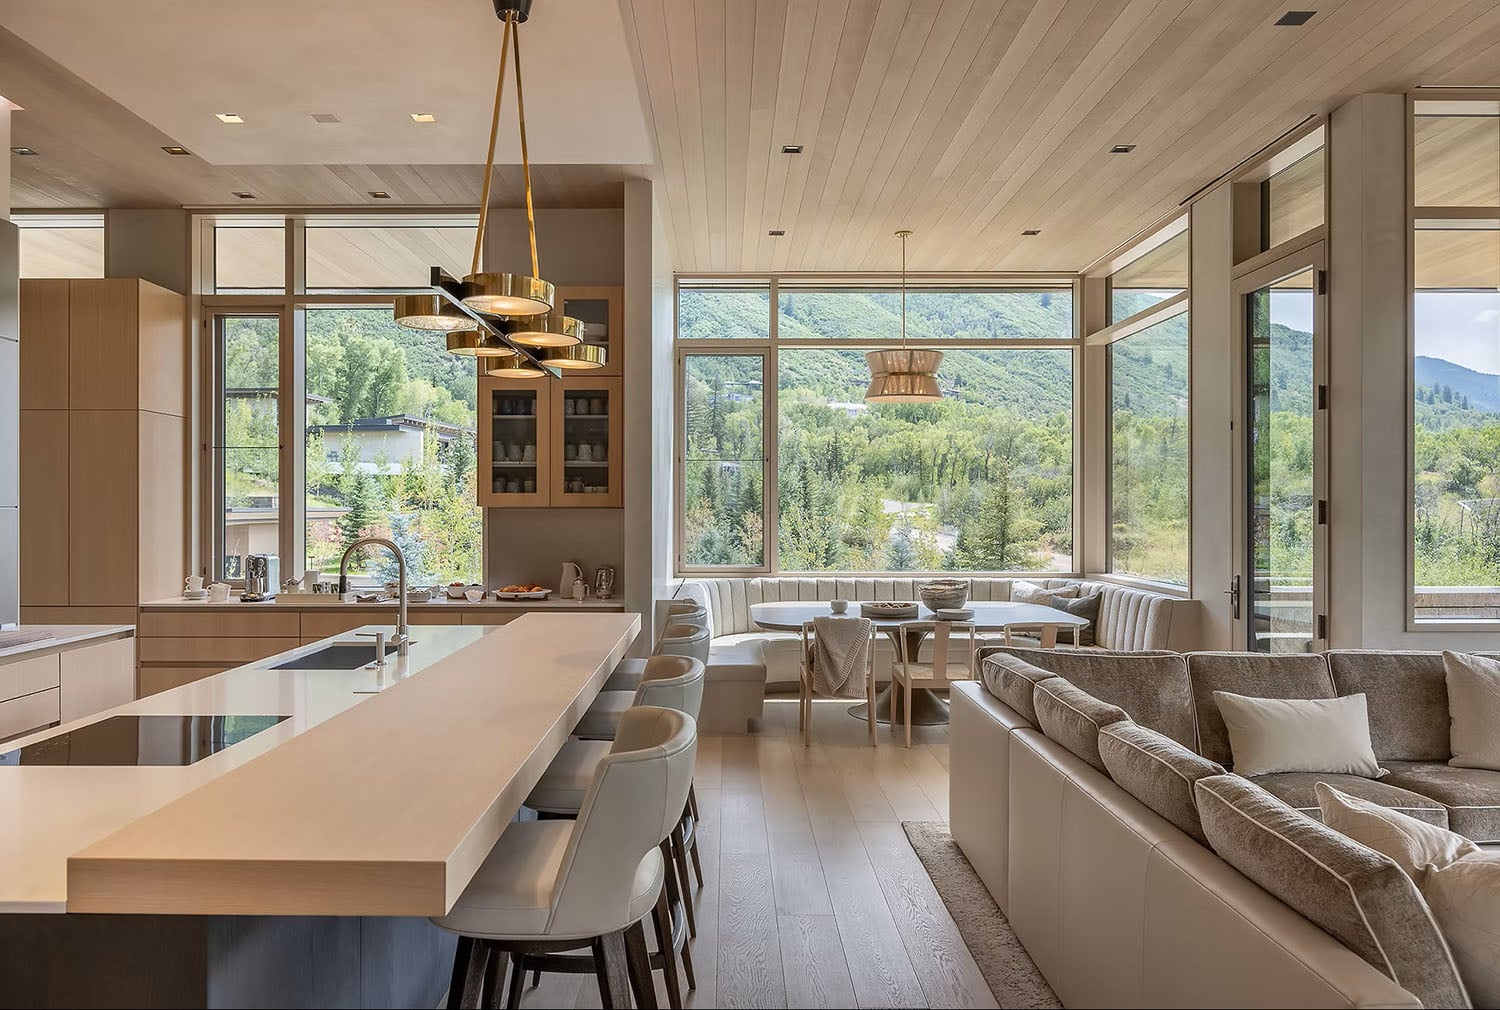
Mountain Dining Room with a Breakfast/Dining Nook
Image courtesy of Charles Cunnniffe Architecture
11. Green Kitchen Cabinets
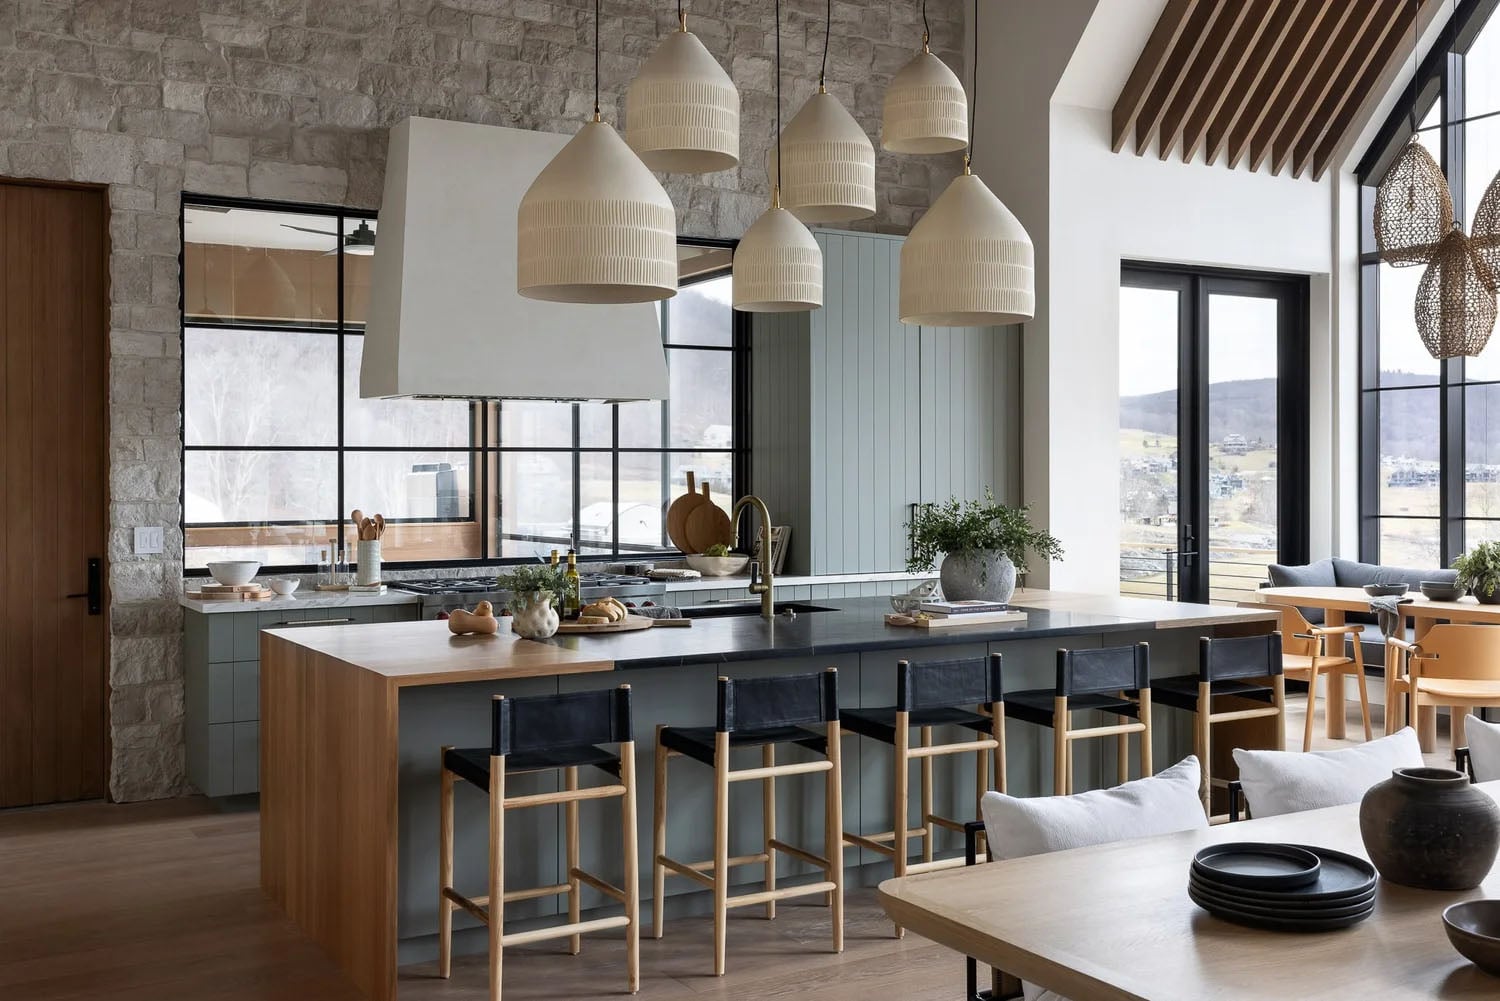
Wood and white cabinetry dominate most mountain kitchens, which is what makes this one stand out. A little color in the cabinetry brings instant warmth and character, and green is a natural fit with a mountain setting. California-based designer Lindye Galloway created the interiors for this Hudson Valley home, where the clients wanted materials that echo the landscape: rugged stone, wide-plank white oak floors in a natural finish, and wood details alongside steel and aluminum windows and doors.
The kitchen, living and dining areas share one open space under very high vaulted ceilings. Because the clients love green, Galloway chose sage green cabinets for the range wall and the island, with a plaster range hood adding a subtle texture. Over-grouted stone covers the back wall, and since it has such a strong presence, Galloway broke it up with a window behind the range, which lets in more light and gives the cook a view. Smaller groupings of pendants over the kitchen and dining areas keep the sightlines to the outdoors clear, and layers of leather, linen, limestone, velvet, rope, seagrass and natural clay finishes keep the scheme from feeling one note.
Designer tip: Choose a muted, gray-leaning green and test the sample next to your stone and wood in both daylight and evening light. Saturated greens can turn harsh against natural materials, while a softened green reads almost like a neutral and lets the texture around it do the talking.
Modern Mountain Kitchen with Green Cabinets and a Vaulted Ceiling
Image courtesy of Lindye Galloway Design
12. Natural Wood Cabinetry
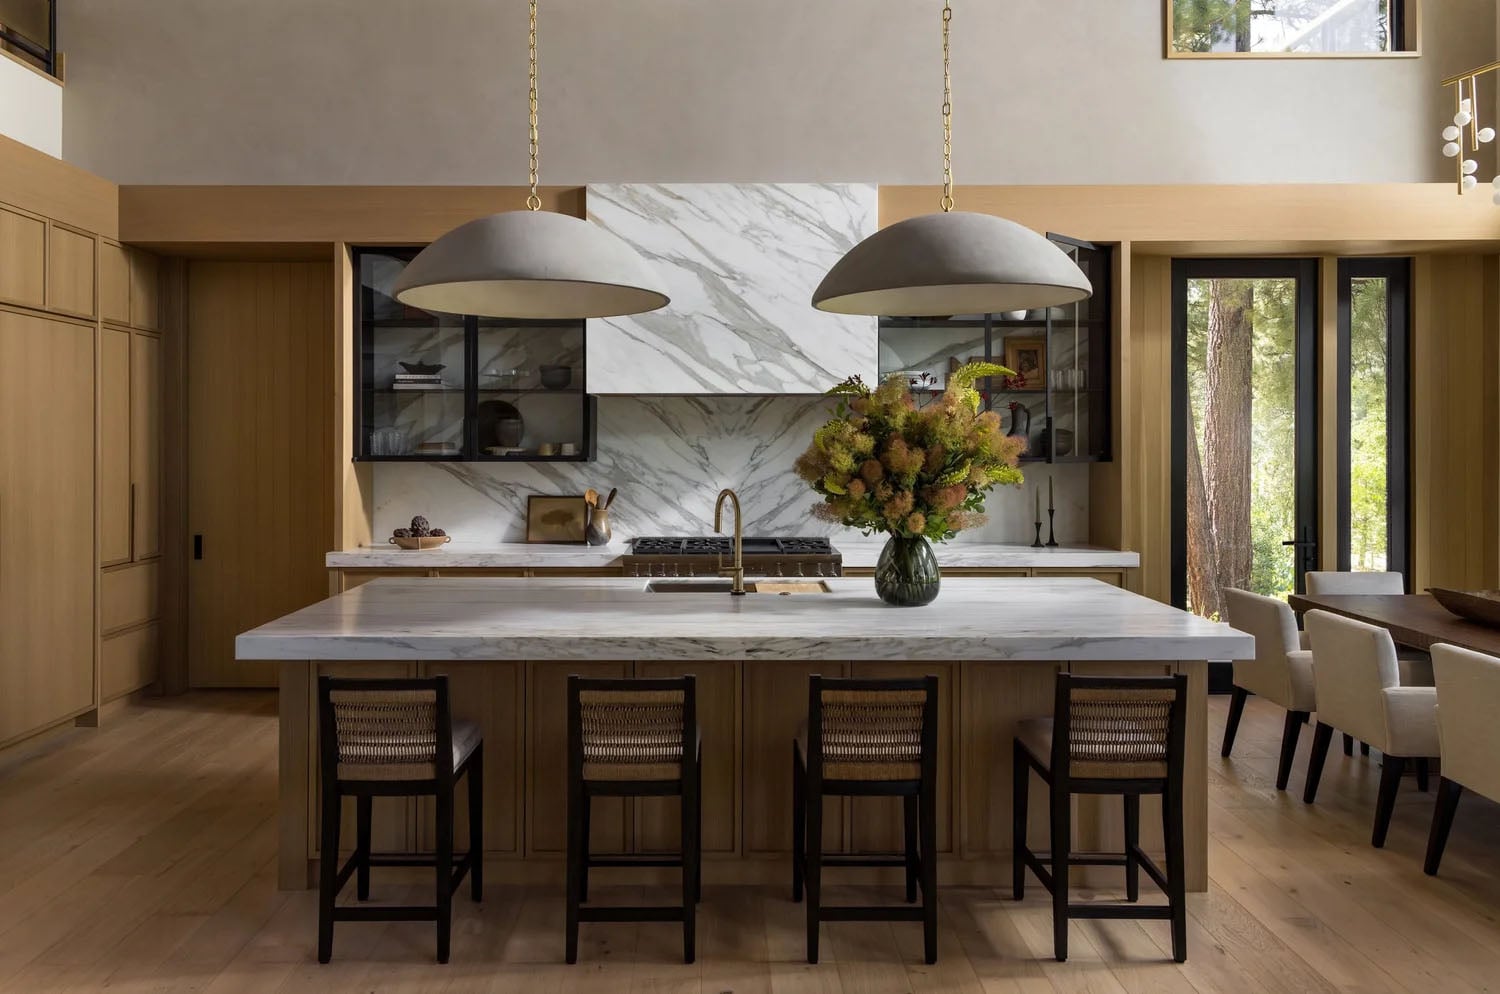
Sandbox Studio designed the architecture of this Tahoe mountain home with simplicity in mind, and KTG Design layered the interiors with materials and thoughtful details that bring warmth, depth, and quiet sophistication. Marble and white oak form the base of the palette, giving the rooms natural texture and a timeless look. In the kitchen, the white oak runs through both the flooring and the cabinetry, while white marble with soft, warm gray veining covers the countertops, continues up the walls, and wraps around the range hood for a seamless finish. Black-framed glass cabinets flank the hood on both sides, and two large dove gray dome pendants hang over the island. A floral arrangement in rich autumn colors adds an organic, sculptural touch.
Designer tip: When the cabinets and floor are the same wood, use the same species and finish for both so the room feels calm and continuous. Then add contrast through other materials, such as veined marble and thin black frames, so the wood doesn’t flatten into one big surface.
Mountain Kitchen with Natural Wood Cabinets and White Marble Countertops
Image courtesy of KTG Design
13. Bring the Outdoors In With Natural Greenery
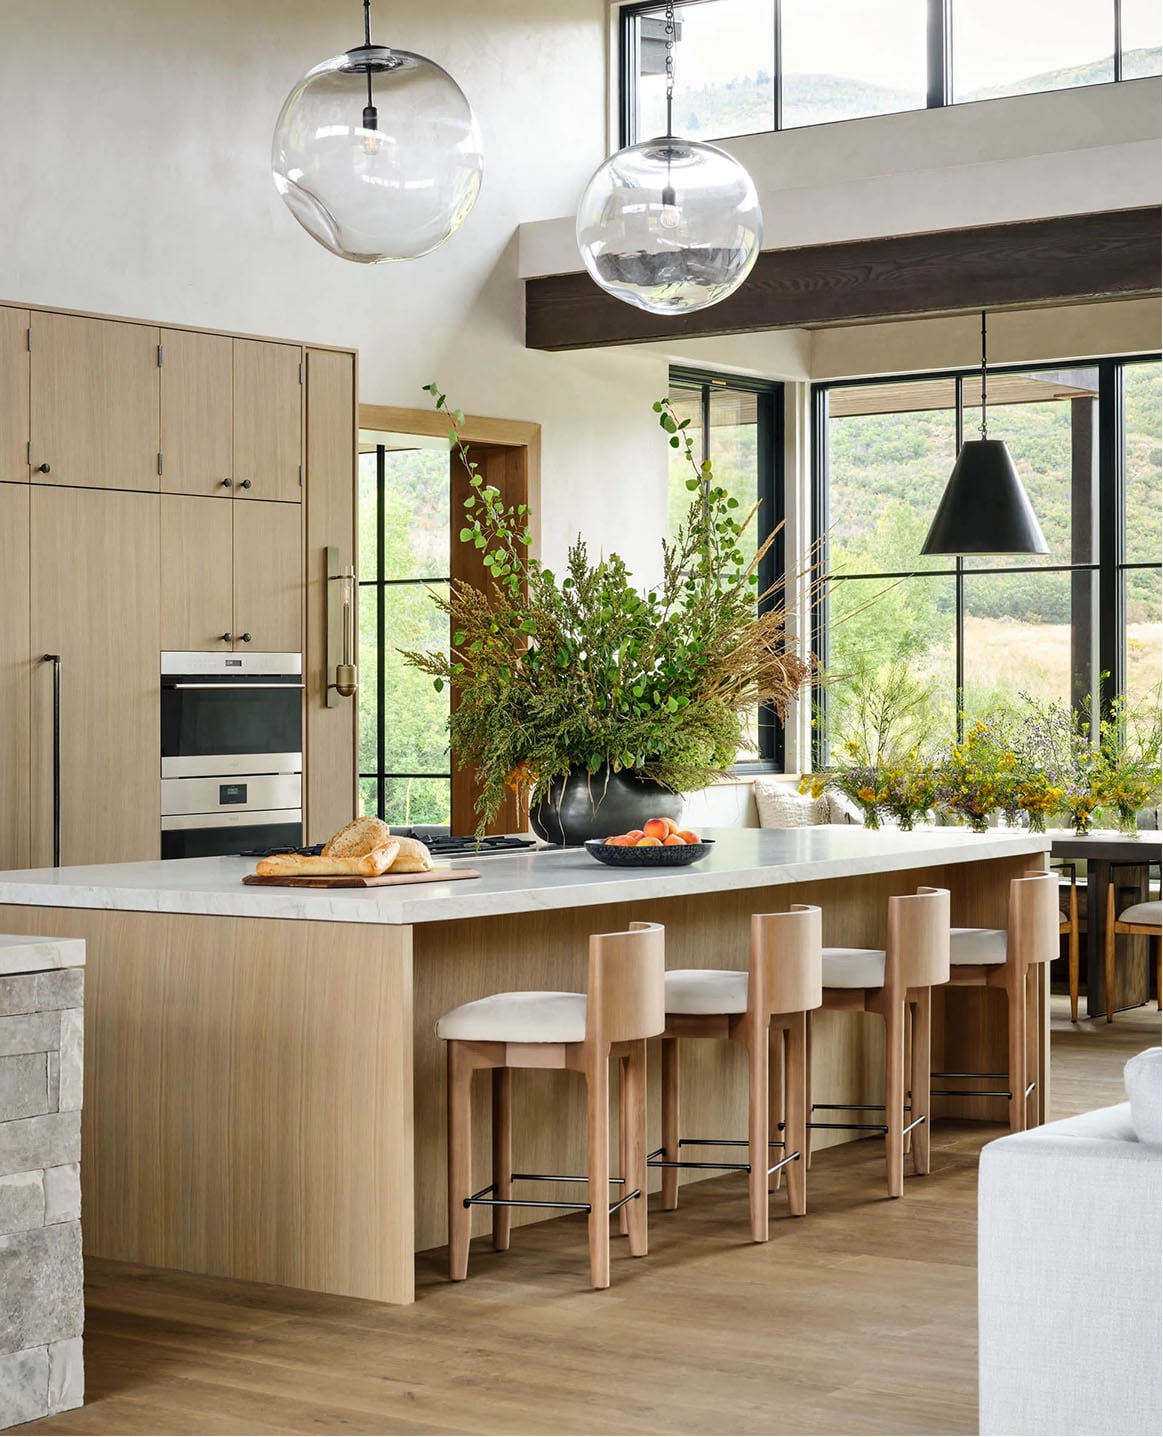
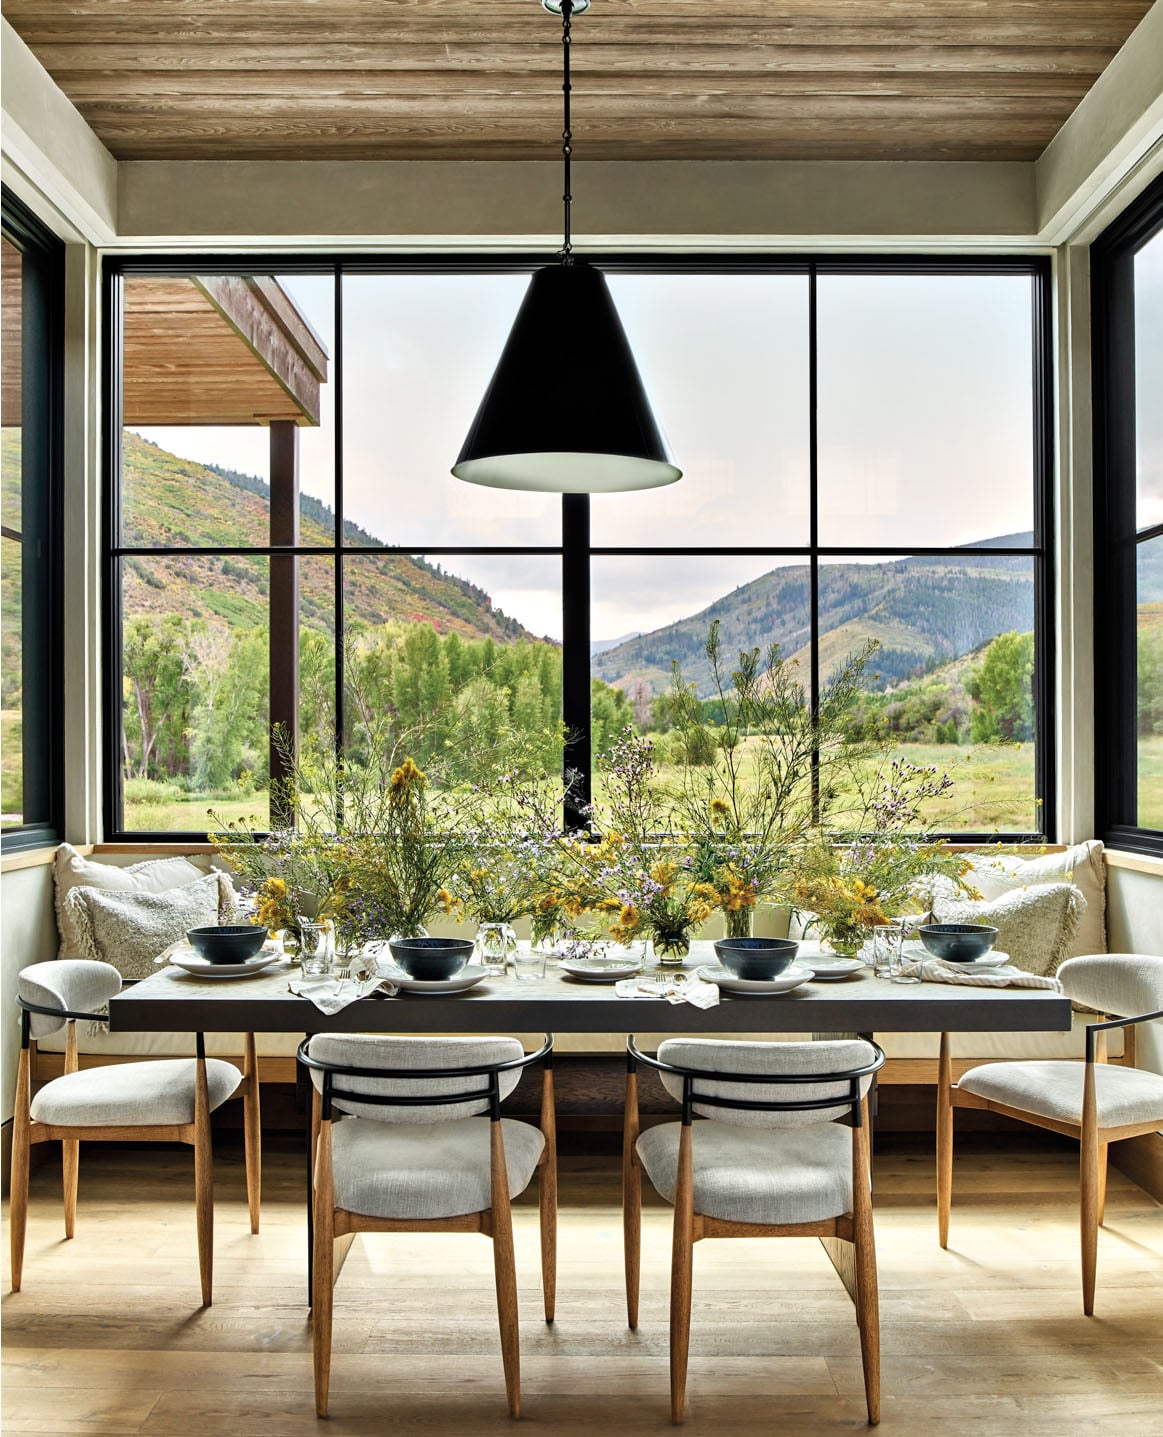
The goal for this Colorado retreat was warmth and depth, with stone, plaster and a range of natural wood details acting as an extension of the peaceful surroundings. Interior designer Betsy Berry is naturally drawn to pattern and color, but here she held back on purpose, choosing edited interiors that never feel over-designed so the Colorado views stay the focus. In the kitchen, light oak cabinets and white countertops form a calm backdrop, and a black vase of leafy branches adds the one dark, organic accent. The dining nook, with its mountain views, carries the idea further: the table is layered with vases of meadow flowers and leafy branches in colors that pick up what’s growing outside the windows.
Designer tip: Match your greenery to what you see out the window, and change it with the seasons. Cut branches and wildflowers cost little, and a few large stems in a dark vase look better against light cabinetry than many small ones. The room then shifts with the landscape outside instead of feeling like a fixed arrangement.
Modern Mountain Home with Light Wood Flooring and a Breakfast Nook
Image courtesy of B. Berry Interiors
14. Dark Kitchen Cabinets
Modern mountain kitchen design keeps turning to dark cabinetry for its depth, contrast, and quiet sophistication. The range is wide, from classic black and charcoal to navy, deep green, and richly stained wood, and I’ve been a fan of dark kitchen cabinets for years because they suit almost any style, from modern and minimalist to rustic and cozy. Paired with the right materials, they bring character and a touch of drama without feeling heavy.
KTG Design proved it in this kitchen near Lake Tahoe, combining a wood ceiling, expressive stone, moody black cabinetry, and layered furnishings that soften the scale and tie the room together. The designer started with a deep green paint inspired by the surrounding pines, then chose black marble with white veining for the countertops, drawn to how every slab of natural stone is different. The backsplash and shelf are white marble with gray veining against white walls, and a hemlock ceiling, a plaster-finished range hood, and unlacquered brass fixtures, which will develop a patina over time, connect the interior to the landscape outside.
Designer tip: Let the stone carry the dark cabinet color into the light surfaces. Black marble with white veining on the counters and white marble with gray veining on the backsplash pass the contrast back and forth, so the black cabinets read as part of a pattern instead of one heavy block. Keep the walls light and bring in wood overhead for warmth.
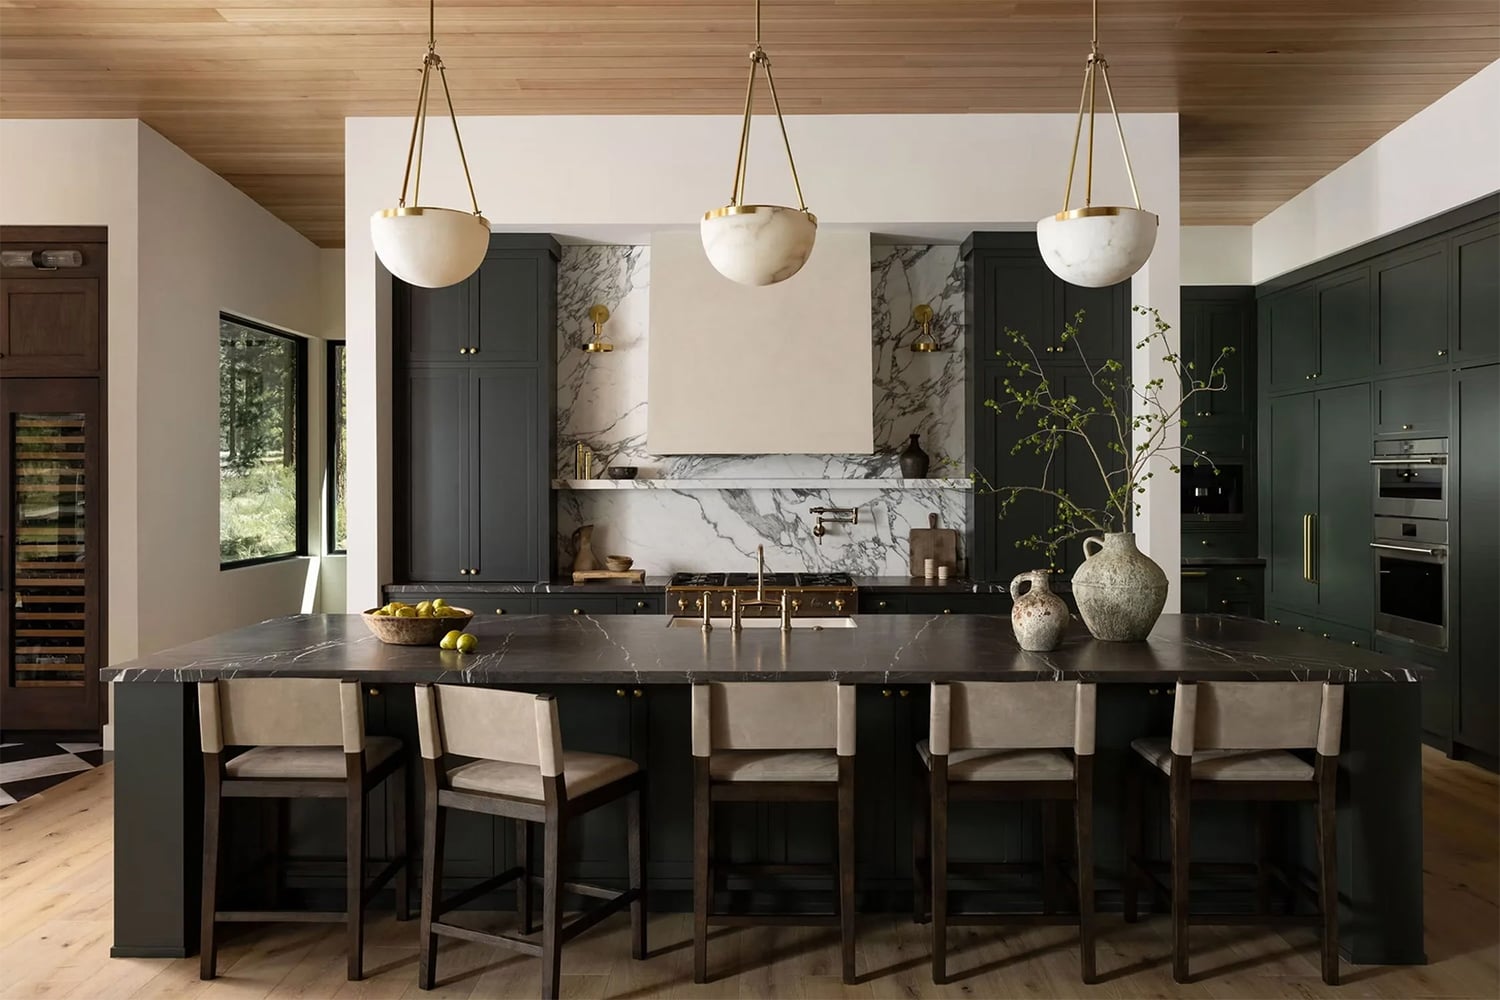
Mountain Kitchen with Black Cabinets and a Wood Ceiling
Image courtesy of KTG Design
15. Add Black for Contrast
Black grounds a space, and this Basalt, Colorado, retreat is a good example. Designed by KA Design Works, the home brings a collection of separate structures together into one cohesive whole shaped by the river, the landscape and the family who lives there. In the kitchen, white walls, rustic wood flooring, and a vaulted white oak ceiling create a light, warm backdrop, while black metal beams cross overhead. Black-framed windows and doorways turn the surrounding landscape into a series of pictures. Medium-toned warm wood cabinets sit beside a black island base, a black backsplash, and a custom steel range hood, and warm white countertops soften the contrast.
Designer tip: Repeat the black at three levels: overhead in the beams, at eye level in the window frames, and below in the island base. Spreading it from ceiling to floor makes the black look planned and keeps the eye moving through the room, so it doesn’t feel like one heavy block. Warm wood and warm white surfaces keep the contrast from feeling stark.
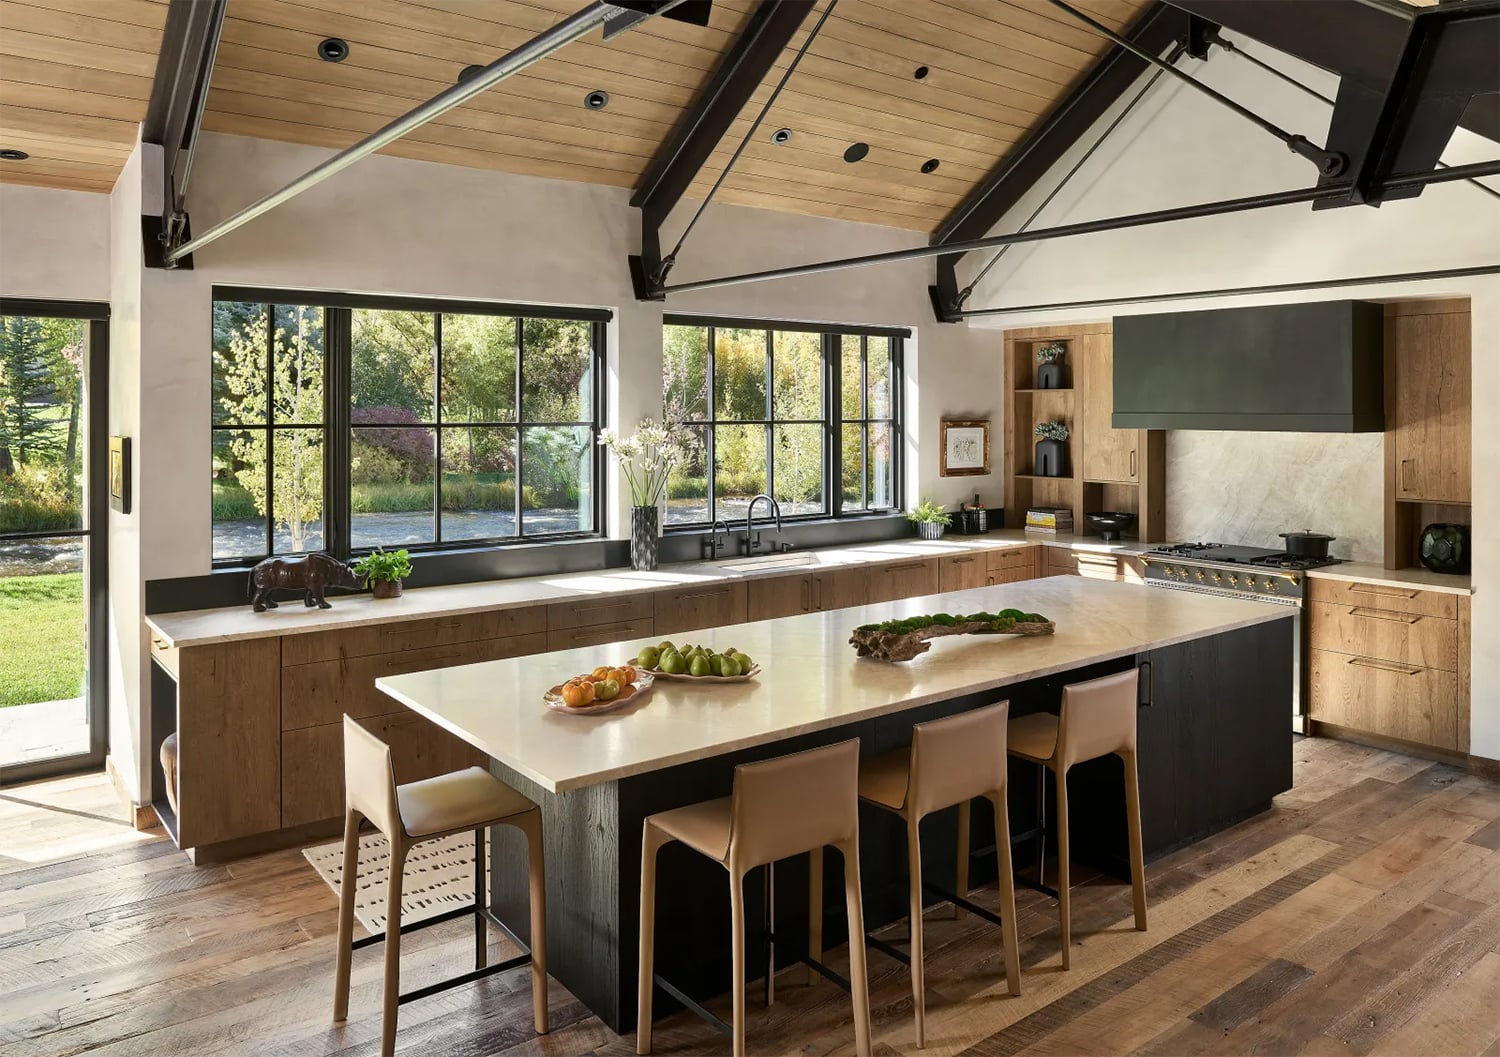
Modern Mountain Kitchen with Black Accents
Image courtesy of KA Design Works
16. Warm Earth Tones and Antiques in a Modern Mountain Kitchen
This modern mountain home in Sun Valley, Idaho, is tied to the cliffs that define its site. Interior designer Susan Weiss of Emerson Bailey Interiors used natural stone, wood, and plaster finishes as a quiet backdrop for tailored furnishings, sculptural lighting, and antiques that give the rooms soul. She let the quality of light in each room guide the palette, which is made up of rich neutral earth tones and handcrafted objects. In the kitchen, a natural stone wall rises behind a custom steel range hood, open wood shelving sits alongside it, and warm wood cabinetry and an island pair with warm white countertops. The cabinetry is contemporary and understated, which leaves the dining area to the antiques: a rare Scandinavian provincial trestle table and blue-painted Rococo chairs, both made in Stockholm in the 18th century, along with a painting by Frida Manuella Hauge. A large round black vase of tall leafy branches adds height and an organic, sculptural note.
Designer tip: Keep the cabinetry simple and let one or two antiques do the talking. Old pieces with a patina and a handmade feel stand out against clean modern lines, and a single rare table or set of chairs has more impact than several smaller finds competing for attention.
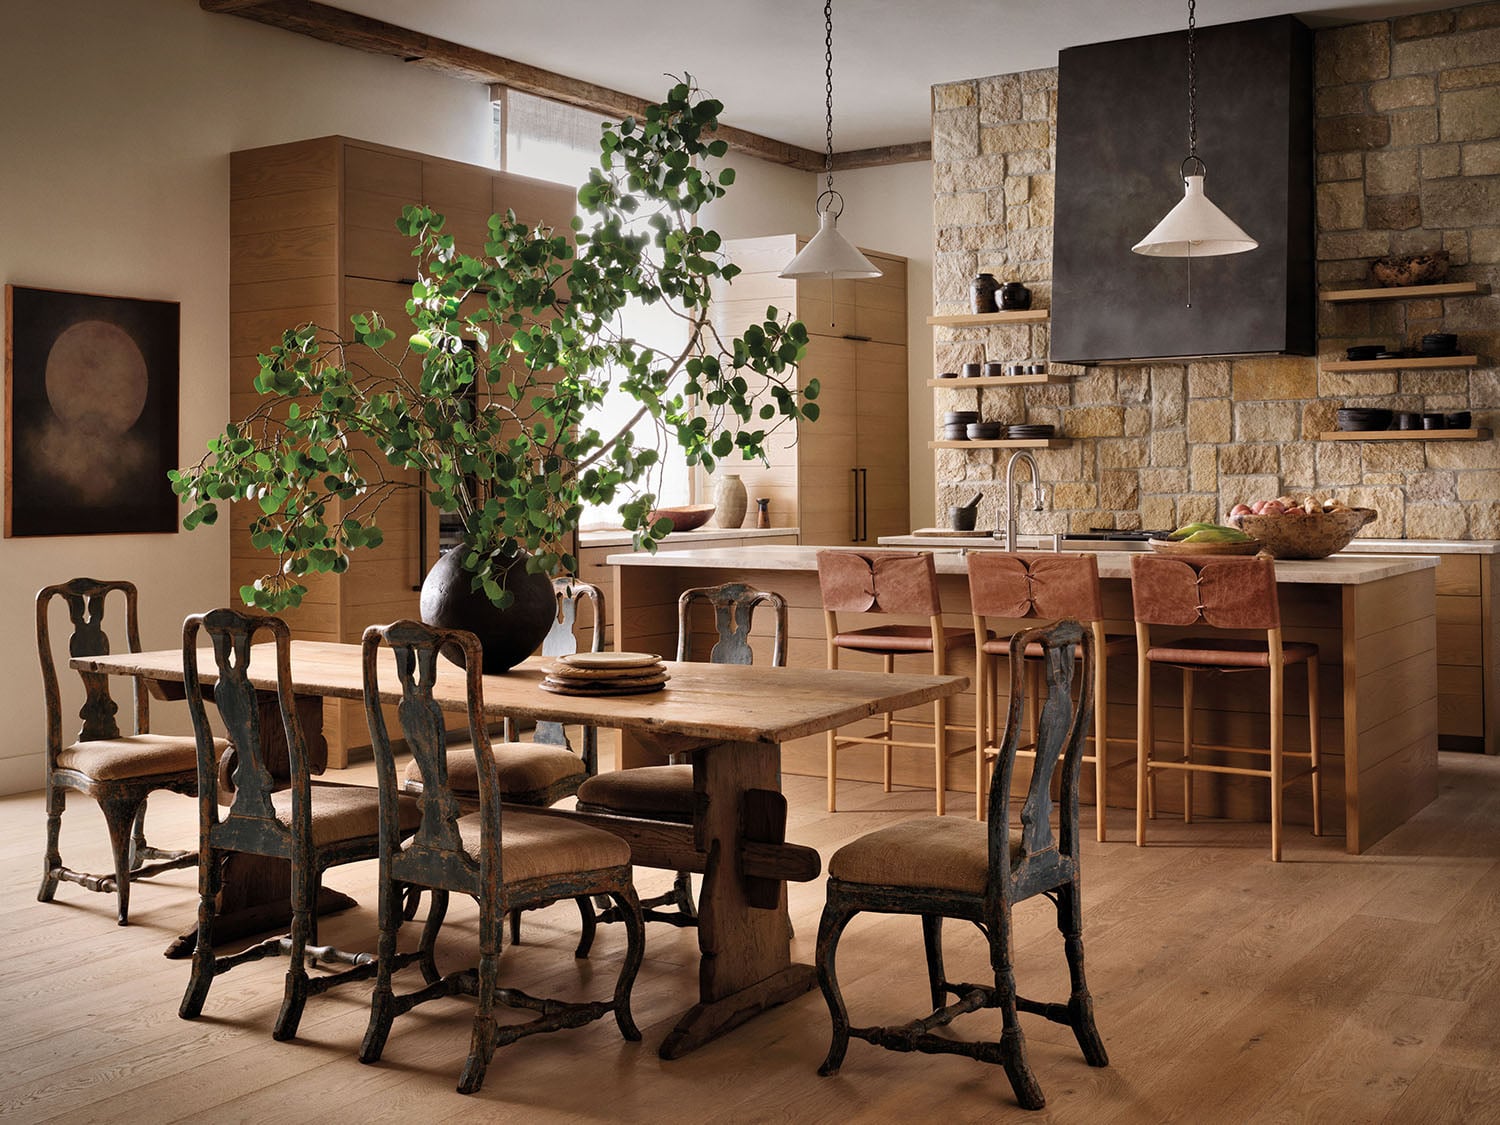
Mountain Kitchen with a Stone Accent Wall and Warm Earth Tones
Image courtesy of Emerson Bailey Design
17. In Open Concept Spaces, Keep Continuity Between Materials & Color
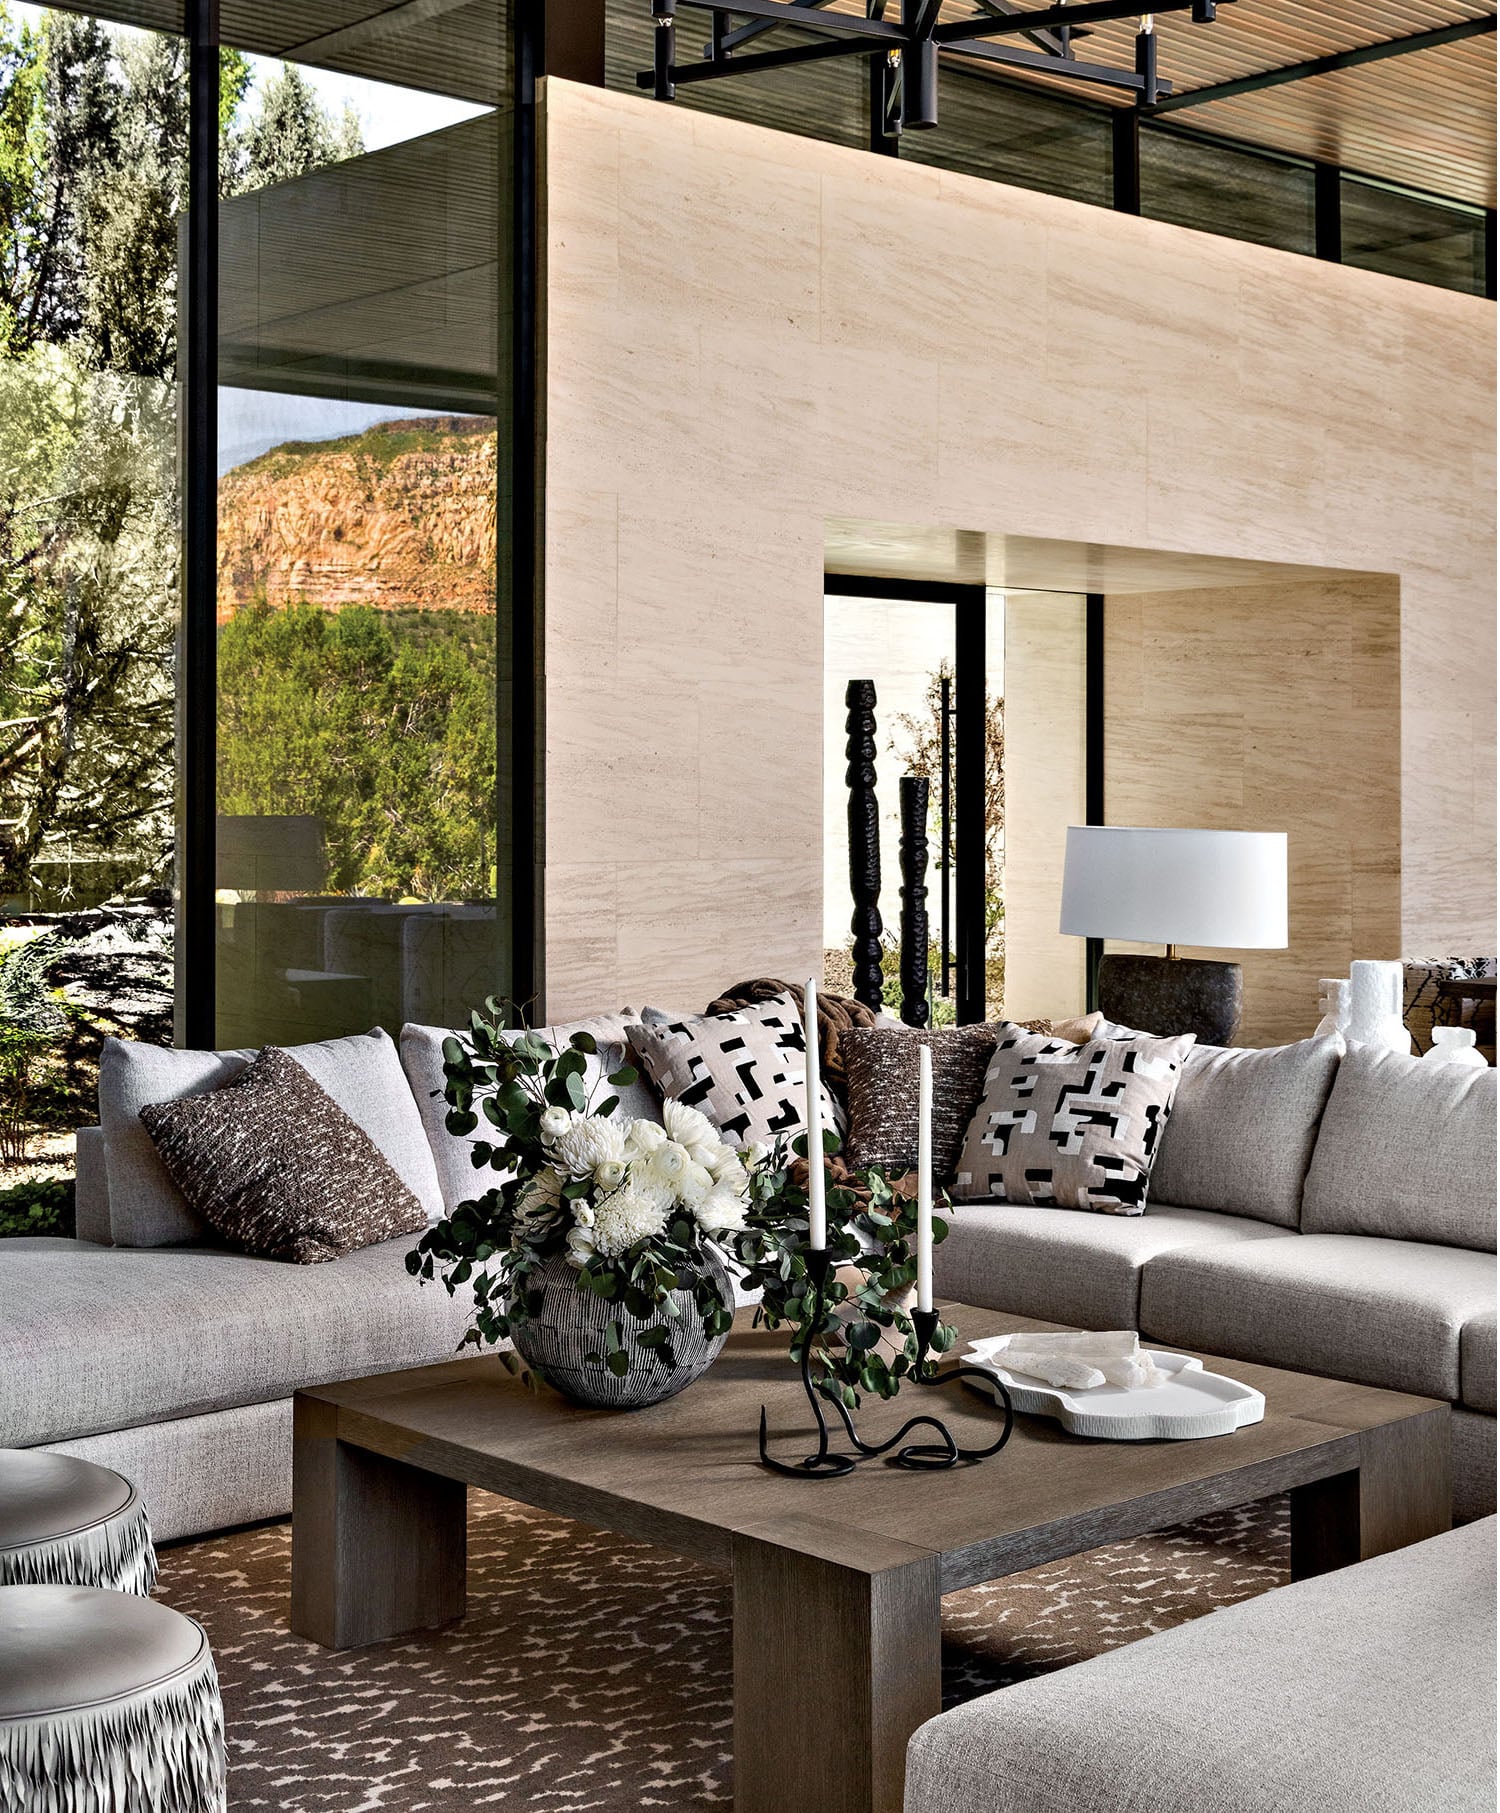
A cohesive scheme matters most when rooms flow into one another, and this Sedona, Arizona, home is a good example. Ranch Mine designed the architecture, and Britany Simon Design House designed the interiors, with the latter’s main goal being to create bold, memorable moments without overpowering the setting. Linear details run through the house, including the fluted finish on the kitchen island, and the palette stays neutral and tactile, with subtle patterns and tonal layering that keep the open spaces serene.
In the kitchen, Simon played with contrast and curves to keep the room dynamic. Twin islands anchor the space, one for cooking and one for gathering, and the gathering island has a curved base that echoes the gentle arc of the hallway beyond. Warm gray wire-brushed oak cabinetry is paired with black-stained rift oak, and white quartzite with delicate veining wraps the counters and rises as the backsplash, catching the afternoon light. A custom cold-rolled steel hood anchors the room and balances the blackened metal of the fireplace in the great room, so the two spaces read as one.
Designer tip: In an open plan, repeat each key material in at least two places you can see from the same spot. Here, the steel hood and the blackened fireplace metal answer each other across the room, while the oak and the neutral palette carry through the seating. Vary the shape and finish of each repeated material, as with the straight fluting and the curved island base, so the room feels connected without being matchy.
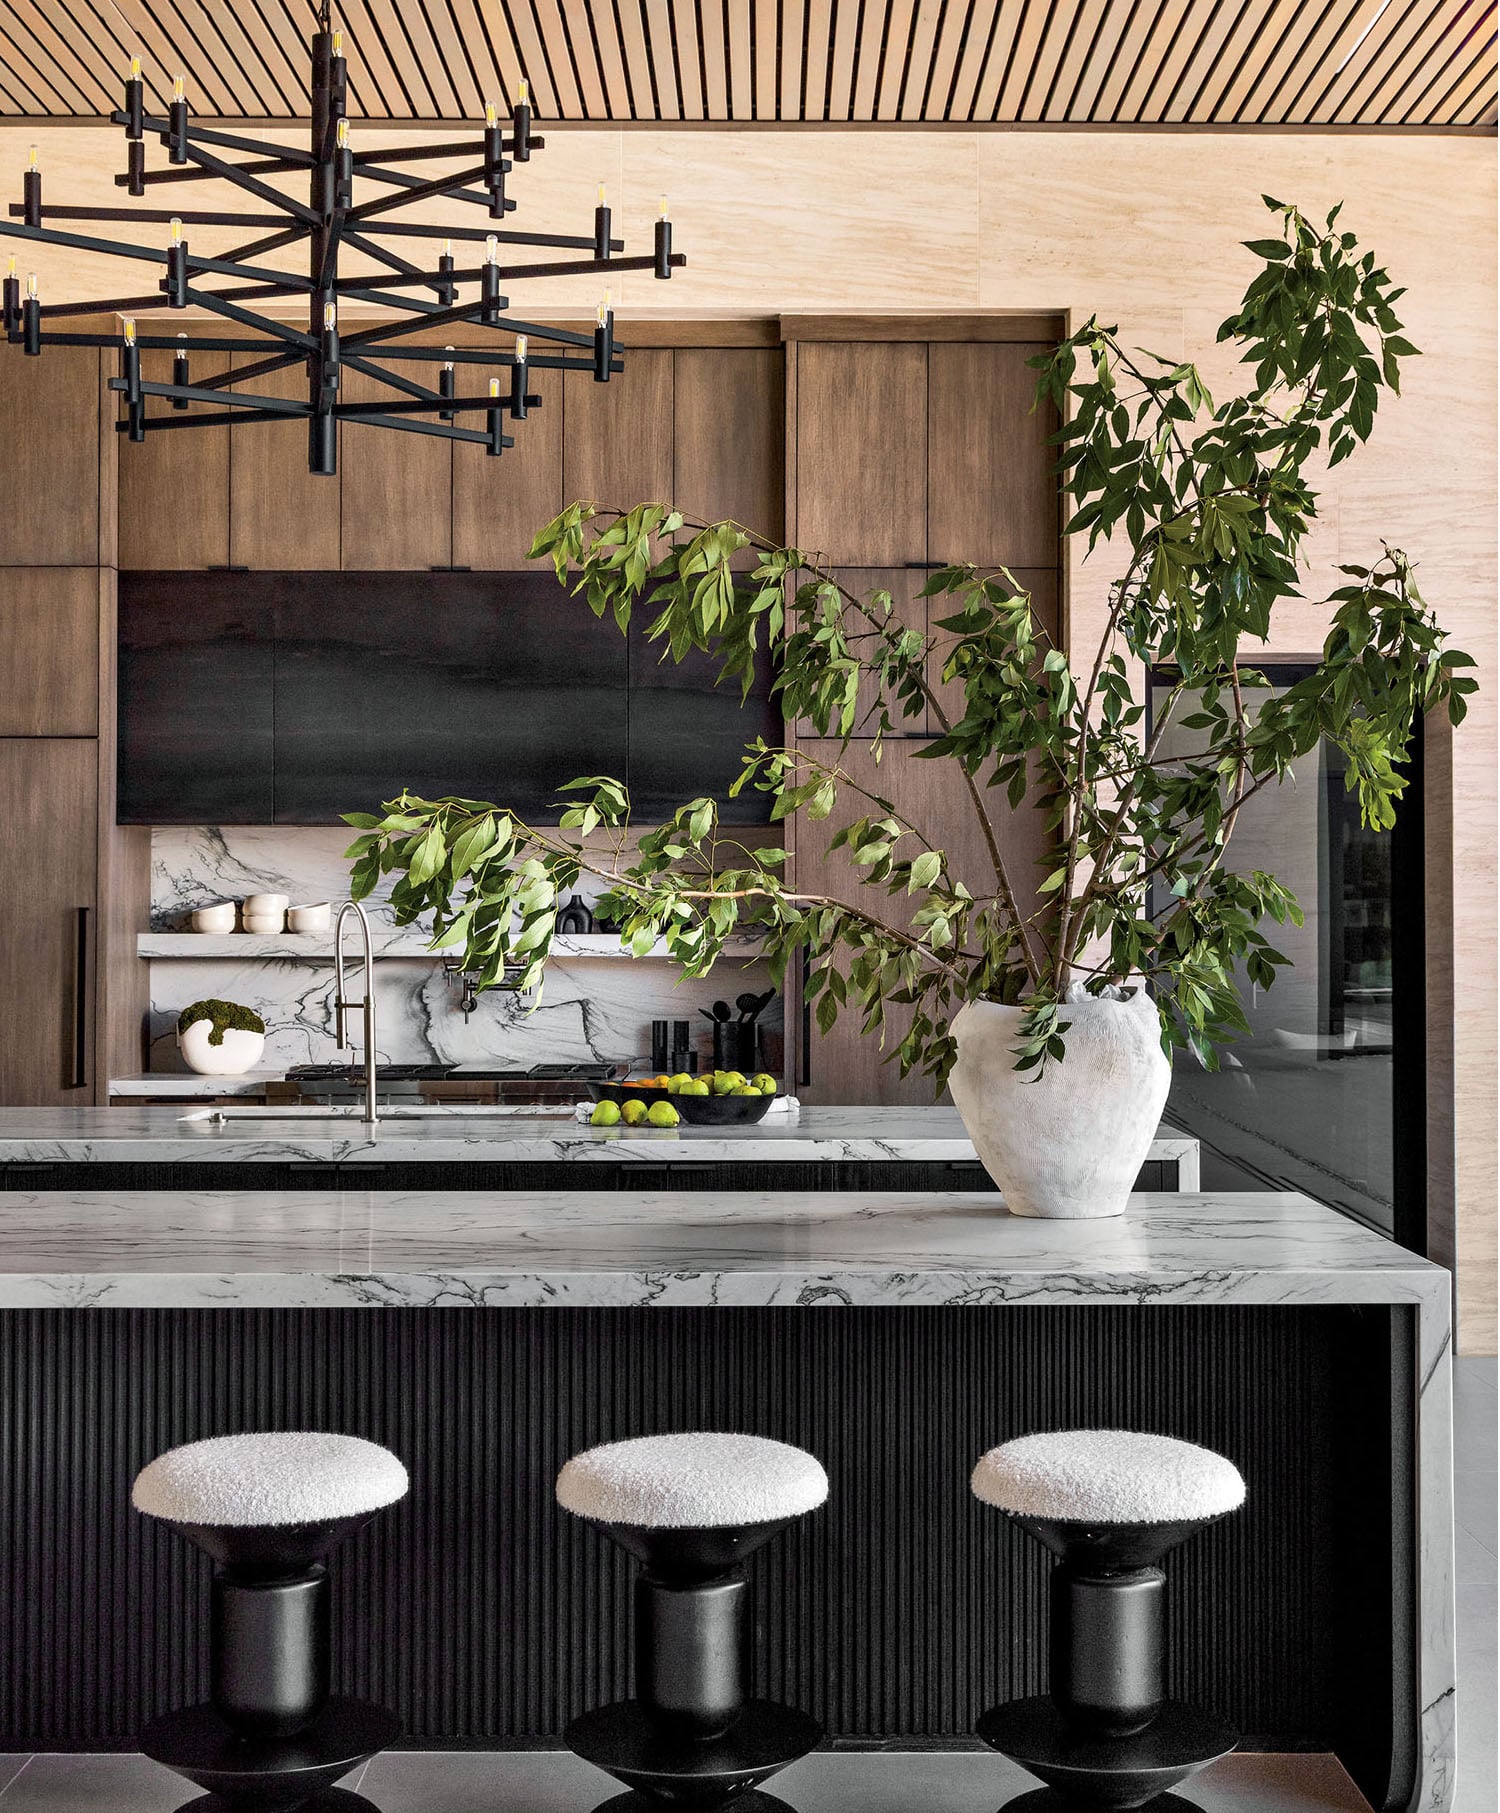
Modern Mountain Home with a Continuous Color Scheme
Image courtesy of Britany Simon Design
18. Bring in Warm Metals
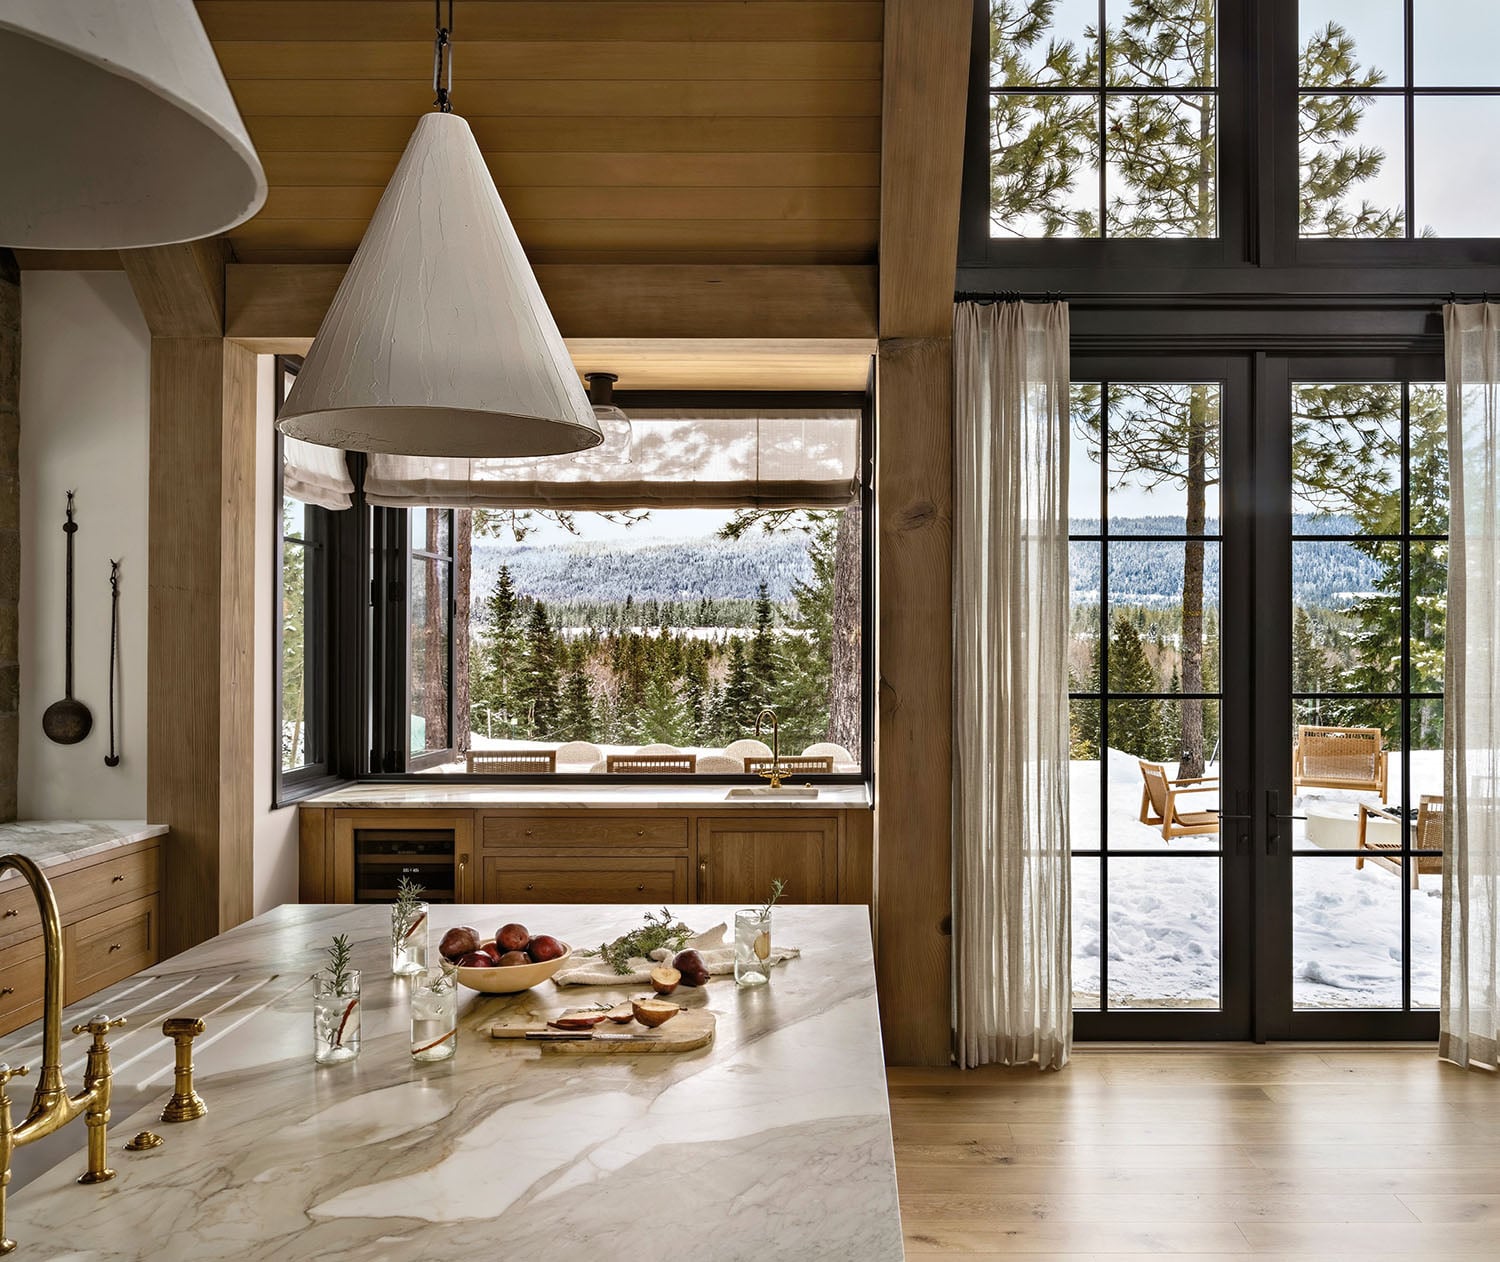
A window in this kitchen by Kat Lawton Interiors opens to the patio, so in warmer months it works as a bar and pass-through between the indoors and outdoors. Calacatta Gold marble countertops harmonize with the warm white oak floors and cabinets, and sheer linen window coverings let in soft, filtered light. The setting is rich in detail: black-framed windows and doors, towering wood ceilings, and a textural plaster dome pendant. Warm metals tie it all together. Antique brass knobs and pulls on the wood cabinetry, plus an antique brass faucet, pick up the gold in the marble and add a little shine to the otherwise natural palette.
Designer tip: Think of warm metal as jewelry for the kitchen and use it in small doses, in the same finish throughout. Pick a tone that matches the veining in your stone, as the antique brass does here with the golden marble, so the metal and the surface look chosen together. A slightly aged finish also suits natural wood and plaster, and it will soften further with use.
A Modern Mountain Kitchen with Natural Materials and Black-Framed Windows
Image courtesy of Kat Lawton Design
19. Include Modern Organic Elements
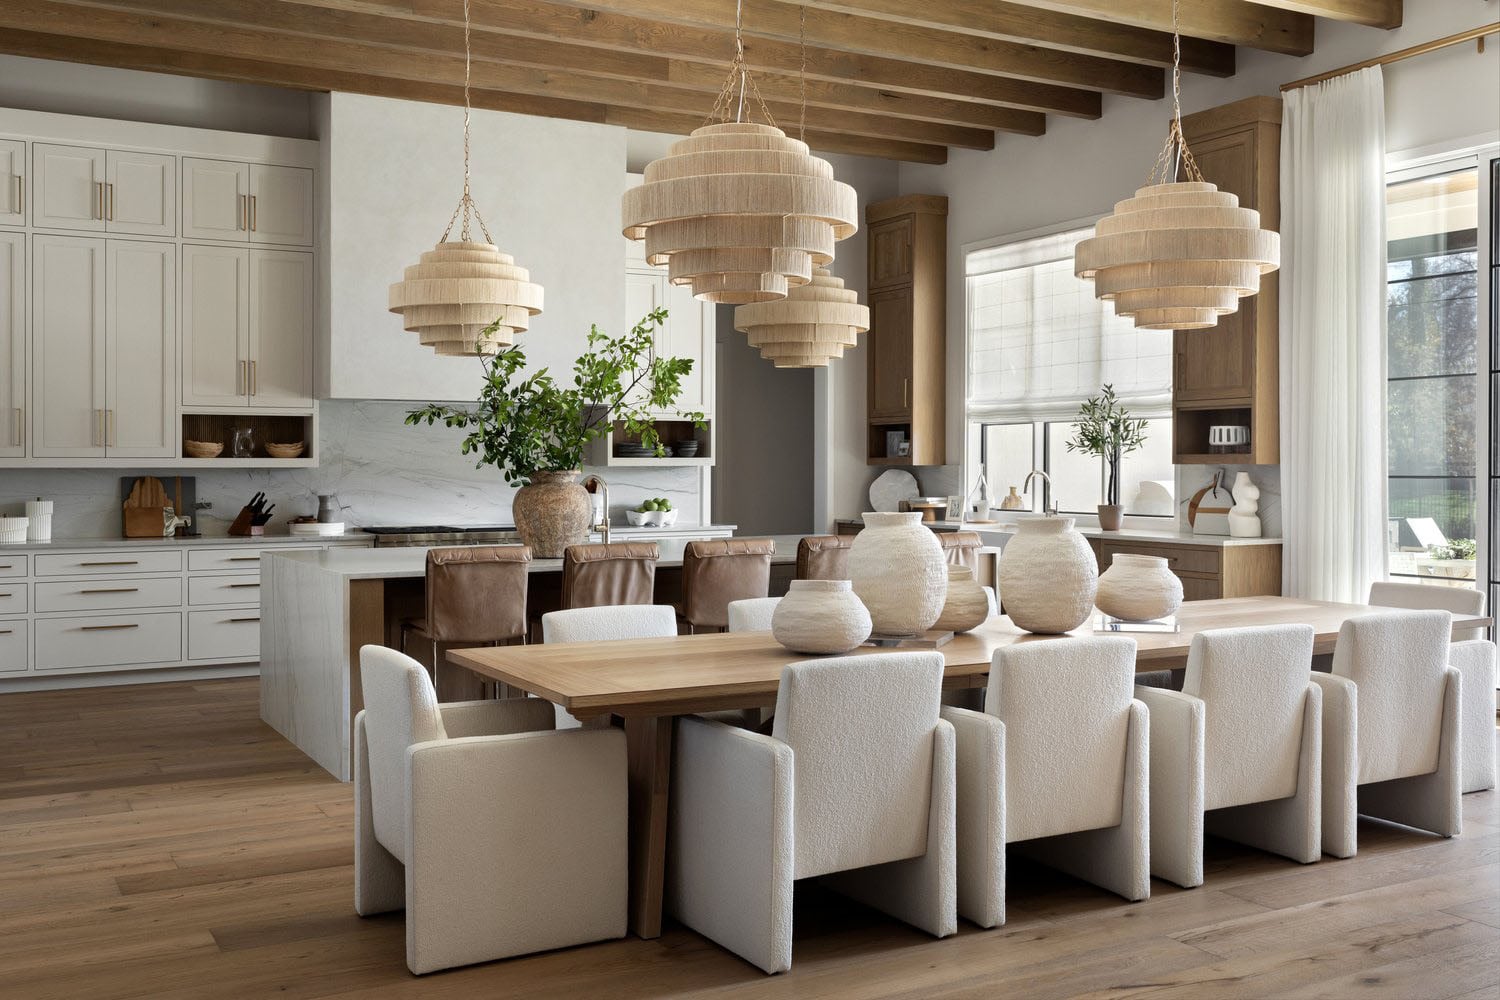
In this home by JFY Design, modern organic elements carry through every space, from the kitchen and dining area to the home office, bedrooms and bathrooms. The kitchen’s lighting sets the tone: four multi-tiered, hand-wrapped abaca rope drum pendants hang in pairs, two over the island and two over a long light oak dining table. At the table, high-back cream upholstered chairs with curved edges are minimalist and contemporary, and a row of large and medium cream ceramic vases with a textured finish runs down the center. Light oak flooring and a mix of light oak and white cabinetry keep the room soft and bright. The island has a white marble waterfall countertop that matches the marble backsplash, high-back leather stools add a richer texture, and sheer white linen Roman shades filter the light.
Designer tip: For an organic modern look, let texture do the work instead of color. Stay with light neutrals, then bring in rope, ceramic, linen and leather so each surface feels different to the touch. Repeating the same pendant over both the island and the dining table also ties the two zones together.
Organic Kitchen with Sculptural Vases and Lighting
Image courtesy of JFY Design
Conclusion
A modern mountain kitchen comes together when the materials, the light and the view all pull in the same direction. Start with one idea from this list, whether it’s framing the window at the sink, adding a stone range wall or bringing in a warm metal, and let the rest of the room follow. Natural wood, stone, and a quiet palette give the space a warmth that lasts, and a few well-chosen details, like a sculptural pendant or a branch in a dark vase, make it feel personal. I hope the designer tips help you bring a little of the mountains into your own kitchen.
Frequently Asked Questions About Modern Mountain Kitchens
What makes a kitchen modern mountain style?
A modern mountain kitchen pairs natural materials such as timber, stone and wood with clean lines and a restrained palette. Large windows connect the room to the landscape, while simple cabinetry, black metal accents and sculptural lighting keep the look current. The aim is a space that feels warm and rooted in its setting without leaning on traditional cabin details like heavy rustic trim.
What colors work best in a modern mountain kitchen?
Colors drawn from the landscape work best: warm whites, light oak tones, earthy neutrals, charcoal and black, and muted greens inspired by the pines. Choose a short palette and repeat it, so the room feels calm. Black adds contrast and definition, while natural wood and stone supply warmth. Test paint and finish samples in both daylight and evening light before you commit.
What kind of cabinets suit a modern mountain kitchen?
Flat-front or simple shaker-style cabinets in natural wood, such as white oak, are a reliable choice. Black, charcoal and muted green cabinetry also work well when paired with light surfaces and warm wood. Many designers mix finishes, for example wood lower cabinets with painted uppers, or add glass-front cabinets for lightness. Keep hardware simple, and consider warm metals such as antique brass for a soft finishing touch.
How do you keep a modern mountain kitchen from feeling cold?
Layer natural textures and warm materials. Wood ceilings or beams, a wood floor, a plaster range hood, linen window coverings and leather stools all add warmth to stone and black surfaces. Warm metals such as antique brass help too. Keep the lighting soft, with pendants or dimmable fixtures, and bring in greenery or branches in a simple vase so the room feels connected to the outdoors.
What lighting works best in a modern mountain kitchen?
Use layers: recessed or task lighting for work areas, plus sculptural pendants over the island or dining table for atmosphere. Choose natural or handmade materials such as rope, plaster, ceramic or dark metal to suit the palette. Keep fixtures simple and in proportion to the room so they do not block the view. Add dimmers so you can adjust the mood from bright cooking light to a soft evening glow.
View Recent Posts
Modern Mountain Kitchen Ideas
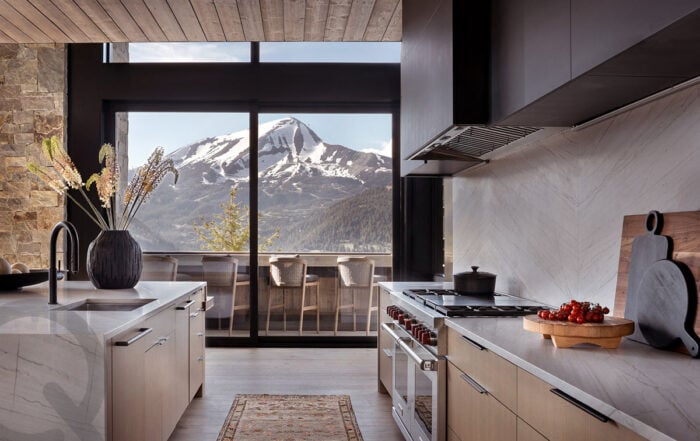
Explore modern mountain kitchen ideas from homes in Colorado, Idaho, Montana, Arizona and the Lake Tahoe area, with natural wood, stone, warm metals and designer tips for your own kitchen.
Modern Mountain Bathroom Ideas
Designer-selected modern mountain bathroom ideas, from spa-inspired retreats and walk-in showers to powder rooms, small bathrooms and organic shapes, with tips for each.

Modern Mountain Bedroom Ideas
The modern mountain bedroom is the ultimate retreat—a place to unwind from the day’s rugged adventures, filled with contemporary comforts and undeniable style. Forget the dusty cabin aesthetic; this look is all about achieving a polished yet profoundly cozy and inviting atmosphere.

Mountain Home Living Rooms
23 mountain living rooms covering fireplace placement, ceiling scale, material contrast, and lighting — with designer tips on balancing rustic and modern.

Winter Planter Ideas
Winter planter ideas for the front porch, from evergreen urns and plaid bows to modern black pots, with design tips on layering, color and lighting.
Modern Christmas Decor Ideas
Modern Christmas decor ideas — color palettes, tree styling, metallics, and contemporary holiday inspiration.

