
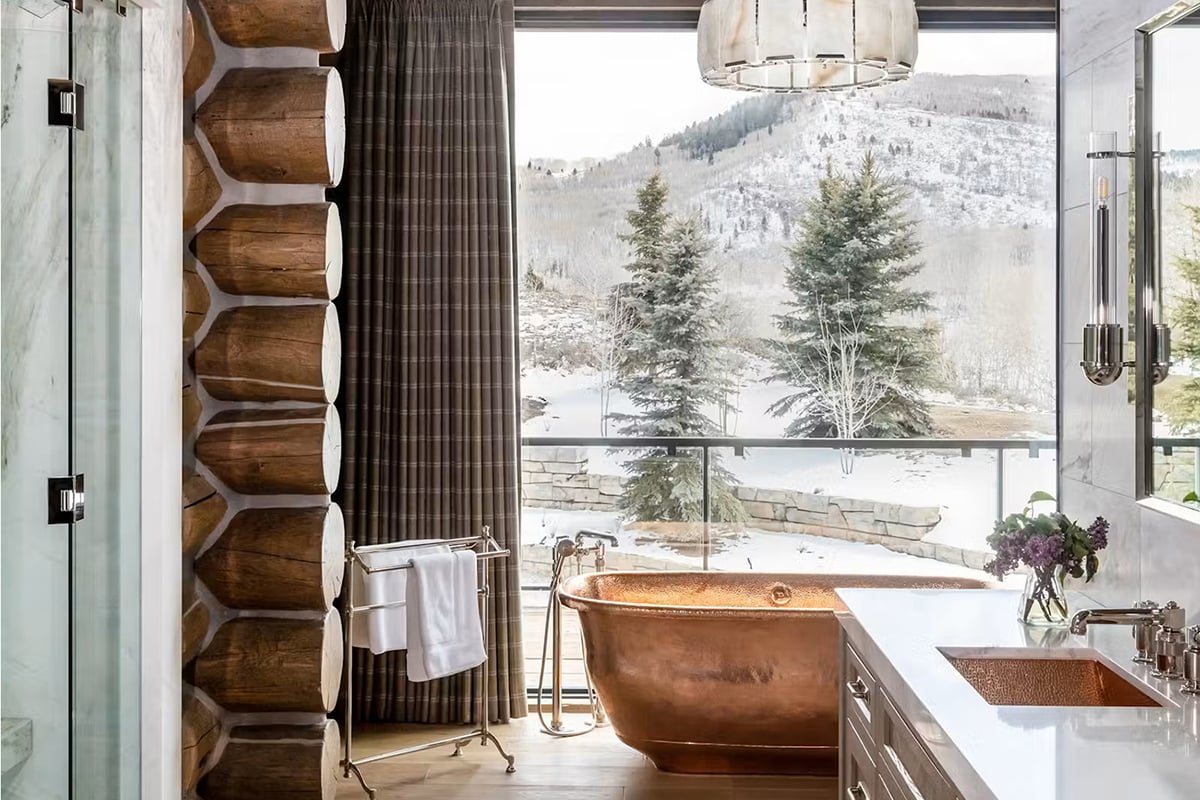
Rustic Bathroom Ideas: Natural Materials and Design Tips
By Interior Designer TRACY SVENDSEN | Published on April 06, 2023 | Updated on August 07, 2026 |
Rustic bathroom design is one of the most personal expressions of the broader rustic aesthetic — the bathroom is an intimate space where natural materials, warm surfaces, and considered lighting have a more immediate impact than in any other room. Wood, stone, aged metal, and organic textiles don’t just look right in a rustic bathroom; they feel right in a way that polished, clinical surfaces rarely do.
As the former Vice-President of a handcrafted log home company, I’ve had the opportunity to see thousands of rustic bathrooms — from spaces my company designed to images published in professional design portfolios and leading interior design publications. Across the most successful designs, a few elements consistently stand out: natural materials chosen for their genuine quality rather than their rustic appearance, warm earth tones that connect the interior to the surrounding landscape, and vintage or heritage fixtures that add the history and character that new finishes rarely replicate.
The ideas throughout this post cover the full range of rustic bathroom directions — from reclaimed wood vanities and clawfoot tubs to stone feature walls and handcrafted tile — with the specific material and design decisions that make each approach work in practice. Feature image courtesy of Bond Design.
Key Takeaways
-
Rustic bathroom design is defined by natural materials, including wood, stone, and textured surfaces, which create warmth, depth, and a strong connection to nature.
-
Thoughtfully combining rough finishes with refined elements—such as stone walls paired with polished countertops—helps balance comfort with visual interest.
-
Warm, earthy color palettes of browns, creams, soft grays, and muted greens create a calm, grounded aesthetic.
-
Rustic bathrooms often incorporate vintage or heritage-inspired fixtures, adding character while reinforcing a timeless, handcrafted feel.
-
A well-designed rustic bathroom prioritizes both beauty and functionality, creating a space that feels inviting, restorative, and practical for everyday use.
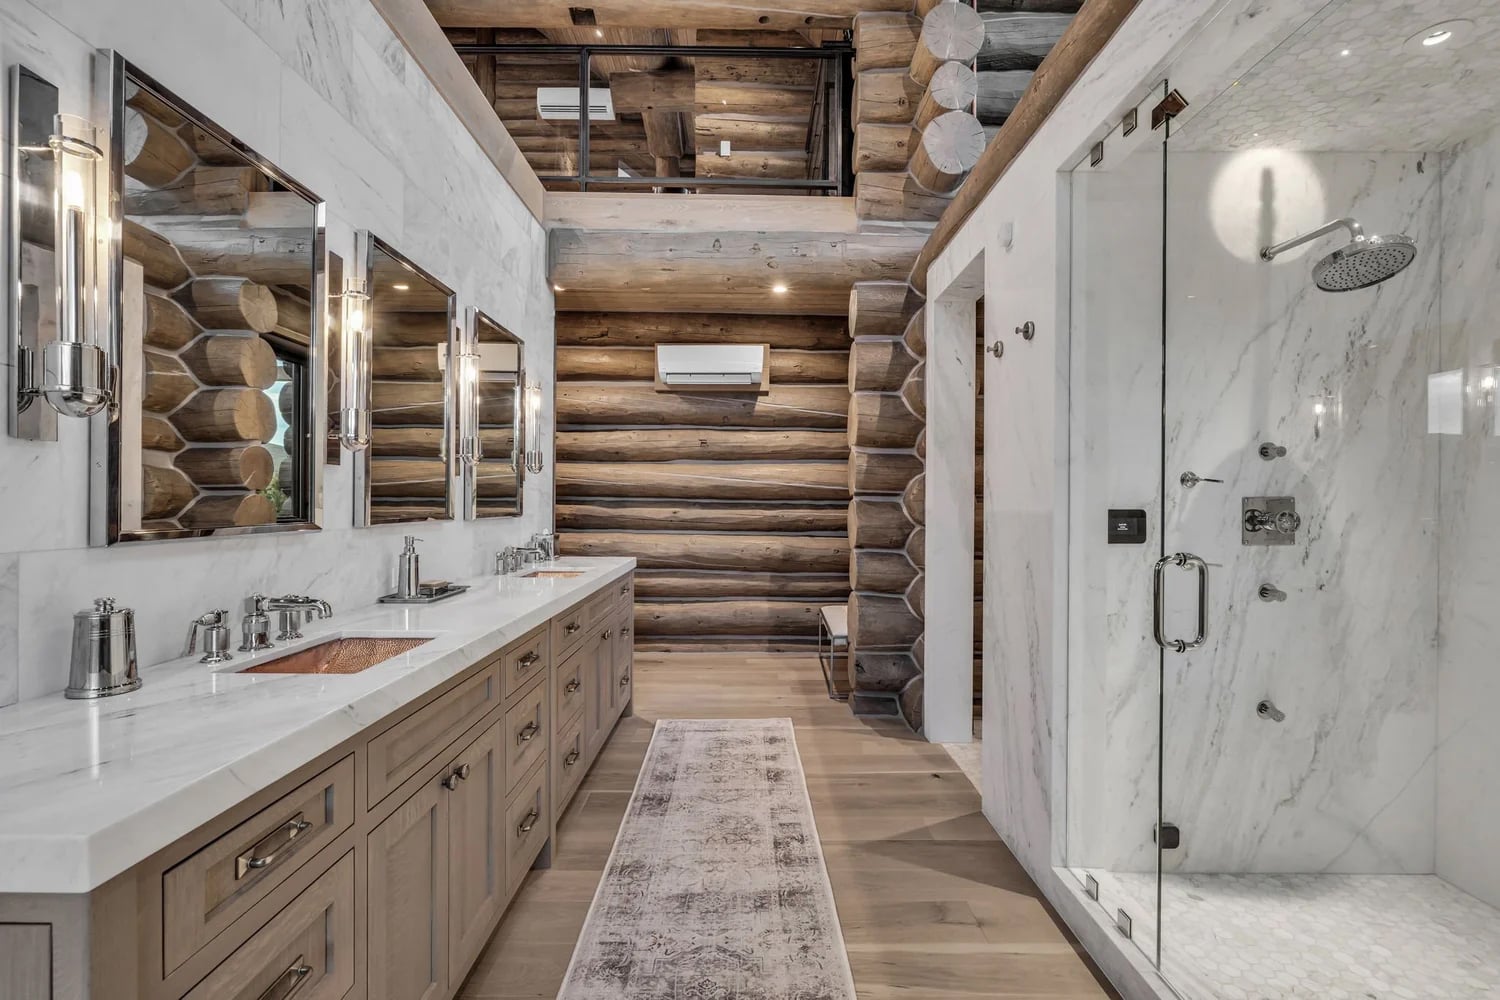
Rustic Bathroom in a Handcrafted Log Home
Image courtesy of Bond Design
Why Rustic Bathroom Design Works
A well-designed rustic bathroom goes beyond visual appeal — it creates a space that feels genuinely considered and personal in a way that polished, clinical bathroom design rarely achieves. Rustic design principles prioritize natural materials, durability, and surfaces that improve with age rather than showing wear — qualities that make them particularly well-suited for primary bathrooms, guest baths, and cabin retreats where daily use and longevity matter as much as appearance.
In my experience designing and reviewing rustic homes, the most successful bathrooms balance natural materials with thoughtful layout and modern comfort. Wood, stone, and textured tile add warmth and depth while remaining practical and durable — materials that handle moisture, humidity, and daily use without losing their character. These pair naturally with vintage-inspired fixtures, layered lighting, and handcrafted details that enhance both function and atmosphere.
Rustic bathrooms are also highly adaptable — whether your home leans toward traditional, farmhouse, modern rustic, or lodge-inspired design, the core material principles translate across a wide range of layouts, budgets, and personal styles.

Rustic-Style Bathroom
Image courtesy of Brown Design Group
Designer Mood Board: A Spa-Inspired Rustic Bathroom Retreat
The mood board below reflects how rustic bathrooms are evolving into personal wellness spaces — a direction I see accelerating into 2026. In my experience, homeowners are no longer designing bathrooms purely for function — they want spaces that slow the pace of daily life and reconnect them to nature. Rustic environments are especially well-suited to this shift because natural materials, light, and views do much of the restorative work on their own.
In this handcrafted log home bathroom by Bond Design, the balance between warmth and refinement creates a genuinely considered atmosphere. The copper soaking tub becomes the emotional focal point, positioned intentionally in front of expansive windows overlooking a winter landscape — a design choice that emphasizes stillness and seasonal connection. Light oak flooring, white marble surfaces, and soft brown textiles keep the palette calm and grounded, while metal finishes are edited and cohesive throughout.
From a design perspective, wellness-driven rustic bathrooms succeed when materials feel honest and tactile. Elements like natural wood, stone, plants, soft textiles, and warm metals work best when they support the experience rather than compete for attention. I often advise clients to think less about adding features and more about how the space will feel during quiet moments — early mornings, evening baths, or pauses in the day. That mindset is what transforms a rustic bathroom into something genuinely worth spending time in.
Common elements of a well-designed rustic bathroom include:
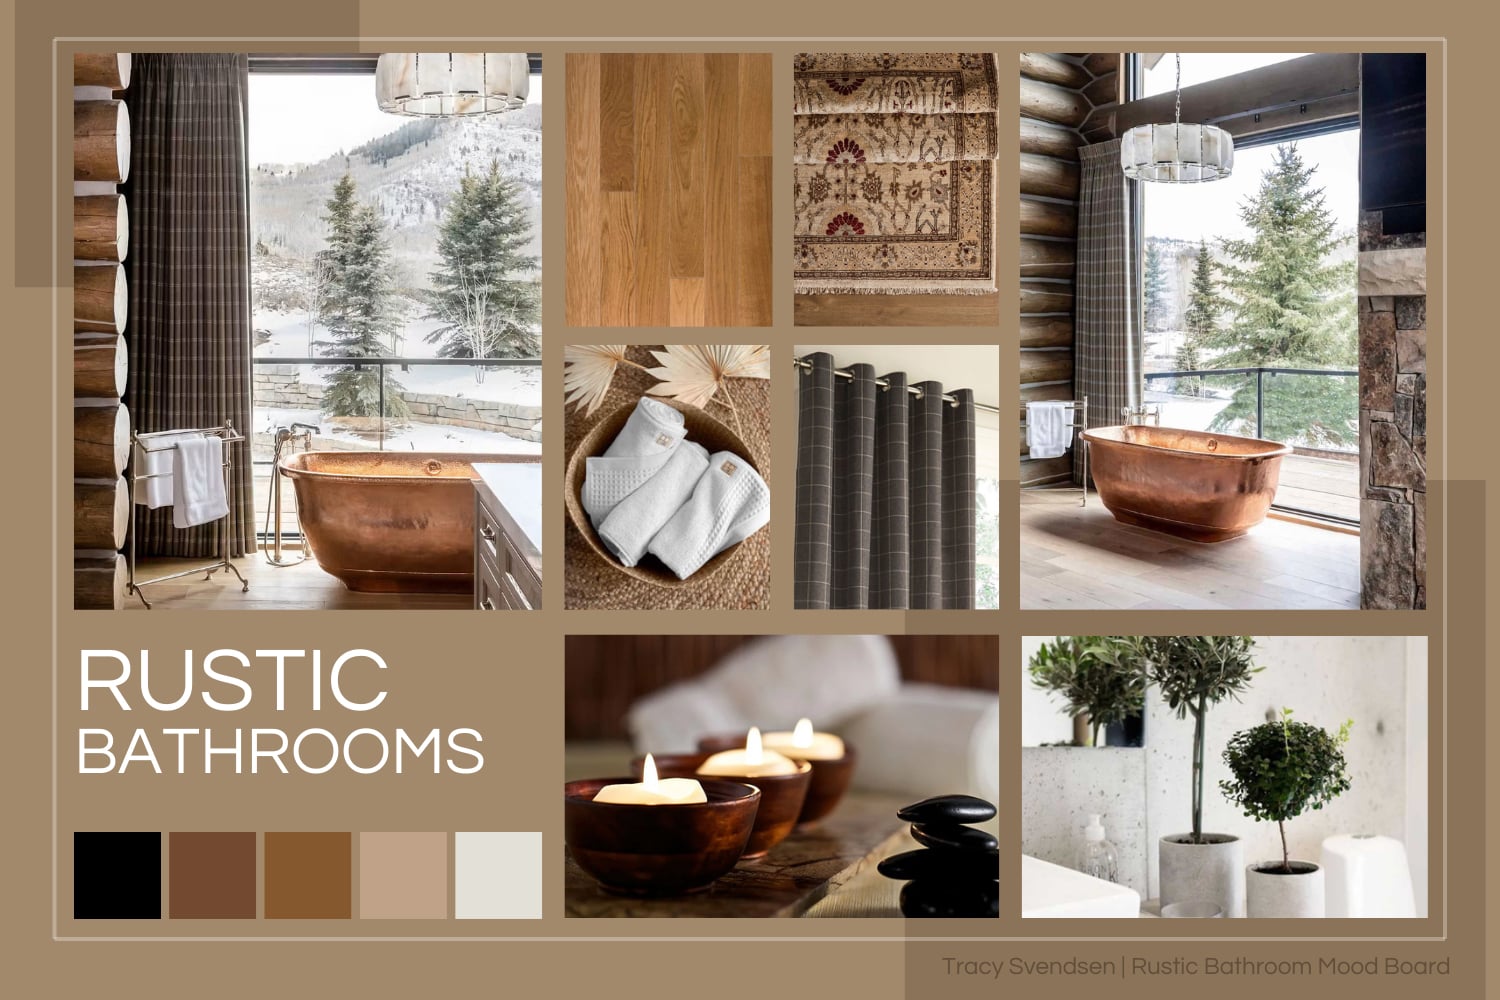
Mood board by interior designer Tracy Svendsen — rustic bathroom design direction for 2026.
1. Connecting the Bathroom to the Natural Landscape
The most compelling rustic bathrooms draw their character directly from the landscape surrounding the home — natural stone floors, rough-hewn beams, wood cabinetry, and materials with genuine patina, such as copper, aged wood, and stone, all establish that connection before a single decorative decision is made. Organic accents — plants, branches, woven textiles — reinforce it at the accessory level.
This modern rustic primary bathroom by ARCHITEM Wolf Shapiro Kuskowski Architects shows the connection achieved through deliberate material contrast. Dramatic interplay between rough and smooth textures and dark and light elements creates a bathroom with genuine architectural presence — the wood siding in particular demonstrating how a single material decision at the wall level can define the entire character of the space.
Designer Tip: I recommend considering the view from the bathtub or shower as a primary design decision rather than an afterthought — positioning the soaking tub or shower to face a window with a garden, landscape, or sky view does more to establish the connection to nature than any material choice alone.

A Warm and Inviting Rustic Primary Bathroom
Image Courtesy of Houzz
2. Reclaimed Wood and Natural Stone in a Handcrafted Log Home Bathroom
Reclaimed wood brings a quality to a rustic bathroom that new timber finishes can’t replicate — the genuine age, grain variation, and patina of barn wood or reclaimed lumber carry a material authenticity that immediately establishes the character of the space. Used for vanities, shelving, or cabinetry, it adds depth and history without any decorative effort.
This log home mountain bathroom by Bond Design shows reclaimed barn wood used across both upper and lower cabinetry against a smooth wall — the warm, weathered tone sitting naturally alongside white marble countertops with gray veining. A large white soaker tub is positioned in front of a log wall window — the handcrafted logs providing the rustic architectural backdrop at that end of the room while the cabinetry wall takes a cleaner, more refined approach. Wood framing around the shower doorway, warm gray shower tiles, and tile flooring complete the layered natural material palette. The combination of reclaimed wood, smooth marble, handcrafted logs, and contemporary fixtures creates the material contrast that gives a rustic bathroom its genuine character.
Designer Tip: I recommend pairing reclaimed wood cabinetry with a polished or honed stone countertop rather than another rough surface — the contrast between the weathered wood and the refined stone creates the material tension that makes a rustic bathroom feel genuinely considered rather than uniformly rough throughout.
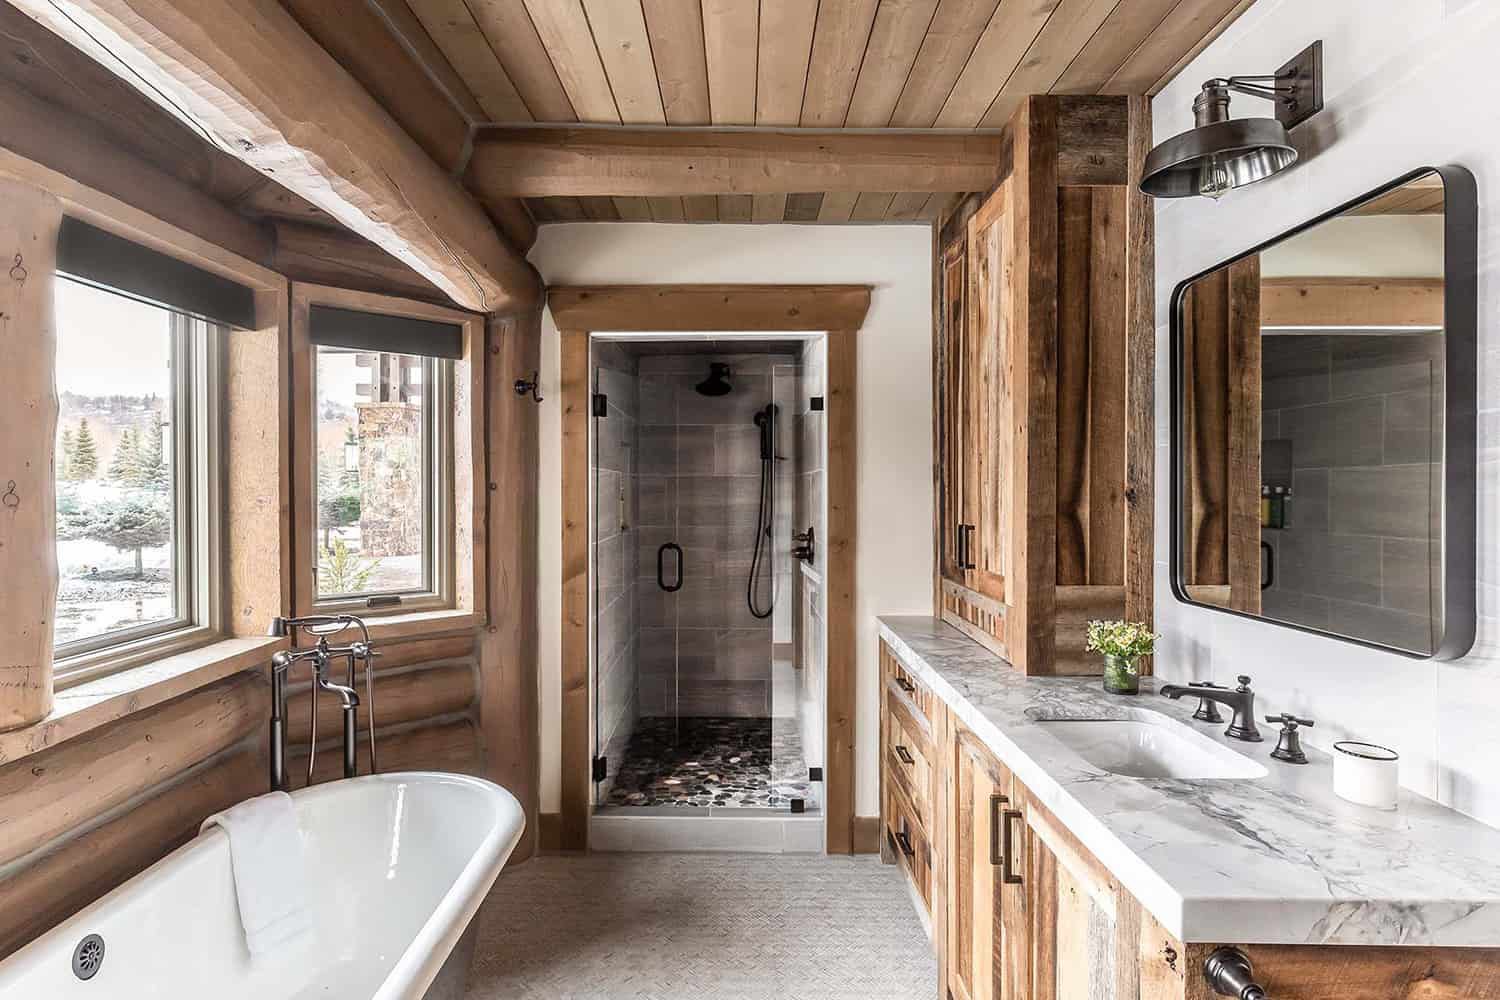
Guest Bathroom in a Modern Handcrafted Mountain Home
Image courtesy of Bond Design
3. Layering Texture and Warmth in a Rustic Bathroom
Texture layering in a rustic bathroom creates the depth and warmth that a single material alone never achieves — the contrast between rough stone, smooth ceramic, soft textiles, and natural wood working together is what gives the space its genuinely inhabitable quality.
The first image shows texture layering centered on the soaking tub — the room’s primary focal point. A large white soaker tub sits in front of a wood-framed window against a natural stone wall in warm earth tones, the rough organic texture of the stone providing the rustic architectural backdrop. Slate gray stone flooring, a taupe vanity and mirror frame, and a gray countertop keep the palette cool and restrained, while a faux fur bath mat, fluffy brown towels draped over the tub edge, a wood bath tray with a floral arrangement and candle, and a faux fur cushion on the window bench introduce the soft, warm textile layers that make the space feel genuinely personal.
The second shows texture working at the storage level — a rustic barn wood vanity base with matching walls, open shelving below the drawers holding fluffy cream towels and a series of woven baskets, a towel rack, tile flooring, and a vase of branches on the counter. Every element introduces a different material texture within the same warm, natural palette — the barn wood, the woven baskets, the ceramic sink, and the organic branches creating the layered, collected quality that defines a rustic bathroom at its most considered.
Designer Tip: I recommend introducing at least one genuinely soft textile element — a faux fur mat, a chunky knit basket, or a linen window treatment — into a rustic bathroom. The contrast between the hard natural surfaces of stone and wood and the softness of a quality textile is what makes the space feel warm rather than simply rustic.


Rustic Bathrooms Photographed by Julie Soefer
Image Courtesy of: Julie Soefer Photography
4. The Challenge & Charm of Rustic Bathrooms in Log Homes
The first design decision in a log home bathroom is whether to extend the log aesthetic into the space or transition to conventional flat walls — and both approaches have genuine merit. Log walls maintain the cohesive material character of the home throughout, but they introduce a specific design challenge: the natural, weighty texture of the logs needs fixtures and cabinetry with enough visual substance to hold their own against the dominant rustic character of the walls. Lightweight or delicate fixtures tend to disappear.
Flat interior walls within a log home offer a different opportunity — a clean, neutral backdrop that allows more refined cabinetry and contemporary fixtures to read clearly without competing with the log texture. This bathroom demonstrates that approach: white walls with one exterior log wall visible, gray cabinetry, white quartz countertops, and rustic wood flooring create a considered balance between the log home’s natural character and a more contemporary bathroom aesthetic. I would suggest an earthy tone — a muted green or warm taupe — over the gray cabinetry to echo the forest views that a log home setting almost always provides.
Designer Tip: I recommend choosing bathroom fixtures with significant visual weight in a log home interior — substantial stone basins, thick-walled soaking tubs, and robust metal fixtures all hold their own against the scale and texture of log walls in a way that lighter, more delicate pieces simply cannot.
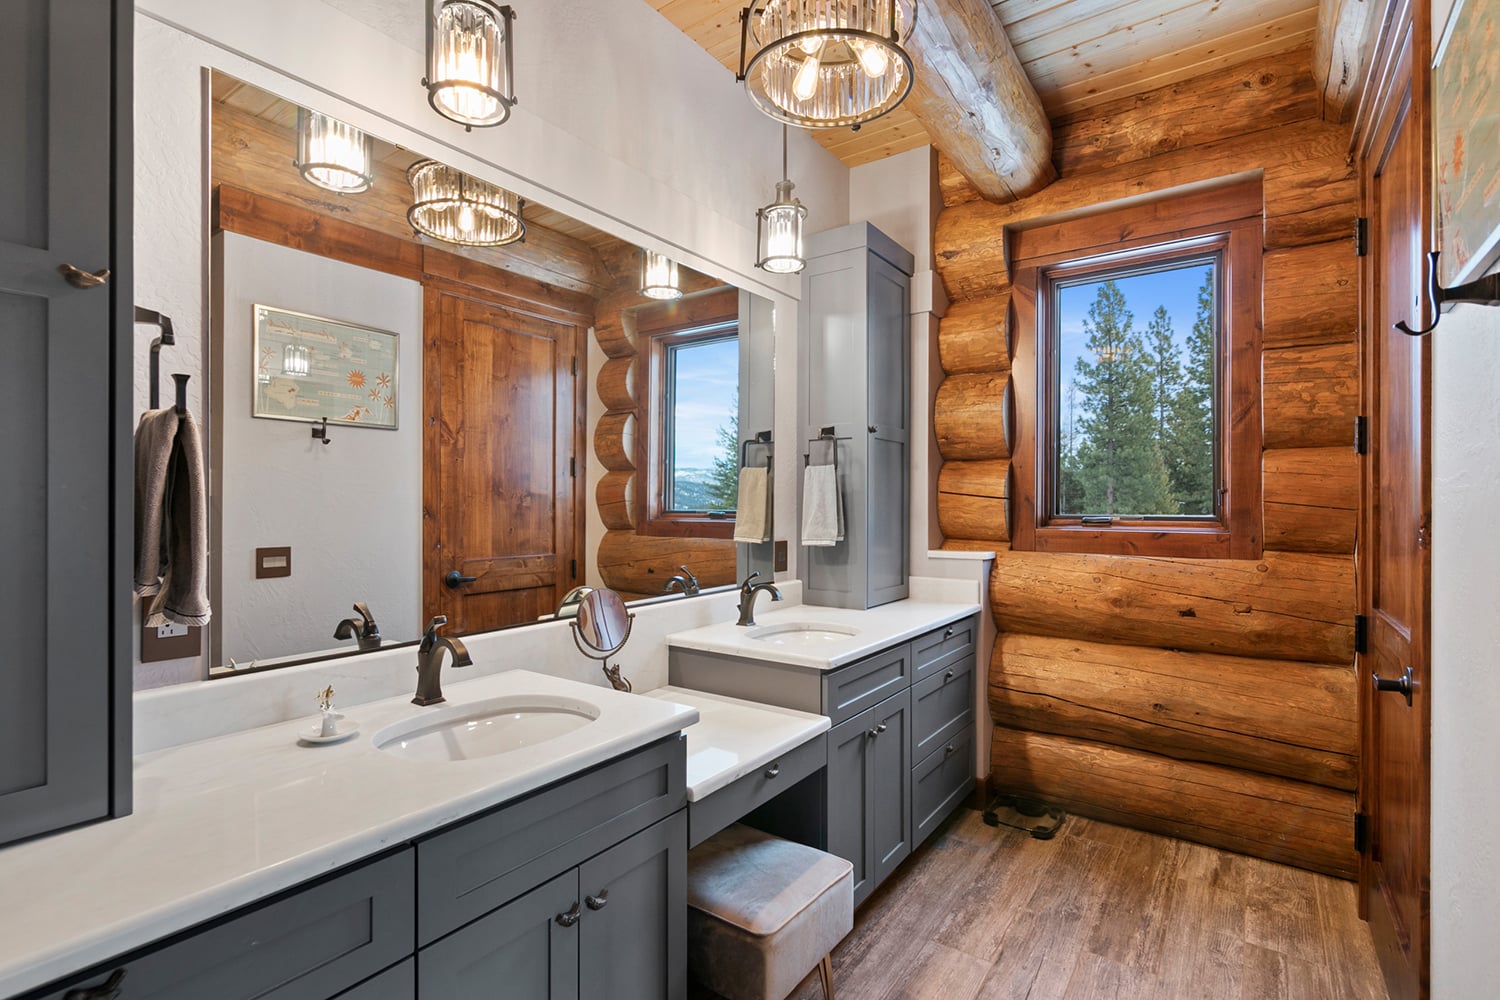
Rustic Bathroom in a Log Home
Image Courtesy of Hoyt
5. Rustic Bathroom Walls
Wood walls in a rustic bathroom warm up the cool tones of stone and tile while establishing the connection to the natural landscape that defines the aesthetic. Reclaimed timber wall treatments are particularly effective — the genuine age and variation in reclaimed wood creates a surface depth and authenticity that new timber with a distressed finish never quite replicates.
This bathroom was designed by Jake Arnold for actor Aaron Paul and his wife at their Idaho mountain home overlooking a pristine glacial lake — a log-clad cabin-style home created by Pearson Design Group out of Bozeman, Montana. A gray stone soaker tub positioned in front of a window with forest views anchors the space, with brass fixtures and gray stone flooring completing the material foundation. The reclaimed pine vanity with a Vermont Danby marble counter sits against a wall of reclaimed timbers with hand-mixed masonry mortar chinking — a detail executed by mason Dave Osgood that adds the handcrafted construction quality that distinguishes a genuinely considered rustic bathroom from one that simply uses rustic finishes. The forest view beyond the window ties the entire composition to the landscape outside.
Designer Tip: I recommend specifying the chinking detail between reclaimed timbers in a rustic bathroom wall treatment wherever the budget allows — it’s the single detail that most convincingly signals genuine rustic construction rather than applied decoration, and it adds a level of craft specificity that readers and clients notice immediately.

A Stunning Rustic Bathroom Designed by Jake Arnold
Image Courtesy of Architectural Digest
6. Layer the Lighting
Layered lighting in a rustic bathroom follows the same three-source principle as any other room — ambient lighting for overall illumination, task lighting for grooming and functional areas, and accent lighting to highlight the architectural character of the space. In a log home bathroom specifically, the third layer is particularly important: directional downlighting or spotlighting on the log walls activates the texture and depth of the timber in a way that flat overhead lighting completely misses.
This bathroom demonstrates the layered approach with genuine material restraint. Rough-hewn log walls with chinking establish the rustic architectural character, while a light wood vanity, white marble countertops with basin sinks, and rustic wood flooring create the warm natural material foundation. Two round mirrors with wall sconces on either side provide the task lighting at the vanity — the sconce placement eliminating the facial shadows that overhead lighting creates, which is the most common bathroom lighting mistake. The warm glow of the sconces against the log walls creates the atmospheric quality that makes the space feel genuinely considered after dark.
Designer Tip: I recommend wall sconces on either side of the bathroom mirror over a single overhead vanity light in any rustic bathroom — the bilateral lighting eliminates shadows on the face for grooming while the warm glow of the fixtures adds the atmospheric quality that overhead lighting alone never achieves. For log home bathrooms specifically, wrought iron or aged brass fixtures connect naturally to the warm timber and stone palette — the dark metal of an iron sconce or pendant reading as a deliberate counterpoint to the warmth of the logs rather than competing with it.

Rustic Bathroom with Reclaimed Pine
Image courtesy of Cushman Design
7. Rustic Bathroom Colors
The most effective rustic bathroom color palettes draw directly from the natural materials already present in the space — the warm honey tones of wood, the cool gray of stone, the cream of marble, and the earthy depth of aged metal. Working within that existing palette rather than introducing separate paint colors creates the cohesion that makes a rustic bathroom feel genuinely resolved.
The first bathroom shows the neutral approach — warm wood upper and lower cabinetry against white walls and cream-toned tile flooring, with a vintage Persian rug in red, orange, yellow, blue, and rust introducing the color moment at floor level. The rug does what paint would do more permanently — adding vibrancy and pattern to a neutral backdrop without committing the walls or cabinetry to a specific color direction.
The second takes a warmer, more saturated direction — a barn wood vanity in warm tones, a brick accent wall in warm red, a woven pendant above the soaker tub, and a red floral arrangement on the countertop create a bathroom where the color comes from the materials themselves rather than from paint. An earth tone striped towel draped over the tub and a stool with white and gray upholstered seat complete the layered, warm composition.
Designer Tip: I recommend introducing color into a rustic bathroom through textiles and accessories — a vintage rug, a floral arrangement, or colored towels — rather than through paint on the walls. The flexibility to change a rug or swap out accessories as your palette evolves is far more practical than repainting, and the organic, collected quality of a well-chosen textile adds more genuine character than a painted accent wall.

Neutral Country Bathroom with Industrial Window Shower
Image courtesy of LuxeSource
Travertine tiles from Tile Art of Durango give the floor and shower walls of this master bath an organic feel.

Julianne Hough’s Relaxed Bathroom in Her LA Home
Image Courtesy of Jake Arnold
Natural wood and exposed brick contrast beautifully with crisp white in this bathroom designed by Jake Arnold.
8. Wallpaper and Textural Surfaces in a Rustic Bathroom
Wallpaper is one of the most underused tools in a rustic bathroom — a textured or pattern wallpaper adds the visual depth and warmth that paint alone never achieves, and in a smaller bathroom space the impact is immediate and significant. Warm-toned textured wallpapers in copper, terracotta, or earthy neutrals suit the rustic palette particularly well.
This bathroom by Locati Architects features textured wallpaper in a warm copper tone that does the primary atmospheric work in the space. A rustic wood vanity with a thick stone-slab countertop, slate-gray tile flooring with a white faux-fur area rug, a textural vase with leafy green branches, and a driftwood sculptural object complete the layered material composition — each element introducing a different surface quality within the same warm, organic palette. The open-shelving cabinet displays towels as a decorative element rather than hiding them behind doors, adding a personal, lived-in quality that closed storage never achieves.
Designer Tip: I recommend textured wallpaper over smooth painted walls in a rustic bathroom specifically — the surface variation in a grasscloth, linen weave, or embossed paper catches light differently throughout the day and adds the warmth that flat paint in the same color never replicates. In a bathroom with natural stone and wood already present, a textured wallpaper in a warm neutral tone ties the organic material palette together at the wall level.

A Rustic Bathroom with Stone Countertop
Image courtesy of Locati Architects
9. Free-Standing Bathtubs
A free-standing bathtub is one of the most impactful single decisions in a rustic bathroom — it functions as the room’s primary focal point while also being the most personal and experiential element in the space. Positioned thoughtfully, particularly in front of a window with a landscape view, it transforms a functional fixture into a genuine design statement.
This handcrafted log home bathroom by Bond Design shows the copper soaking tub at its most considered. Positioned in front of floor-to-ceiling windows with brown windowpane curtains framing views of snowy mountains and trees, the copper tub connects the interior directly to the winter landscape beyond — the warm reddish tone of the copper sitting naturally against the cool white of the snow outside. Round log construction walls, light wood flooring, a wood vanity with white marble countertops, and a combination of wall sconces and pendant lighting complete the material palette. The copper tub is the room’s clear anchor — every other decision in the space either supports or defers to it.
Designer Tip: I recommend positioning a free-standing tub in front of the bathroom’s best window wherever the layout allows — the view from a soaking tub is one of the most overlooked design opportunities in a bathroom, and orienting the tub toward a landscape or garden view transforms the bathing experience in a way that no fixture or finish choice can replicate.
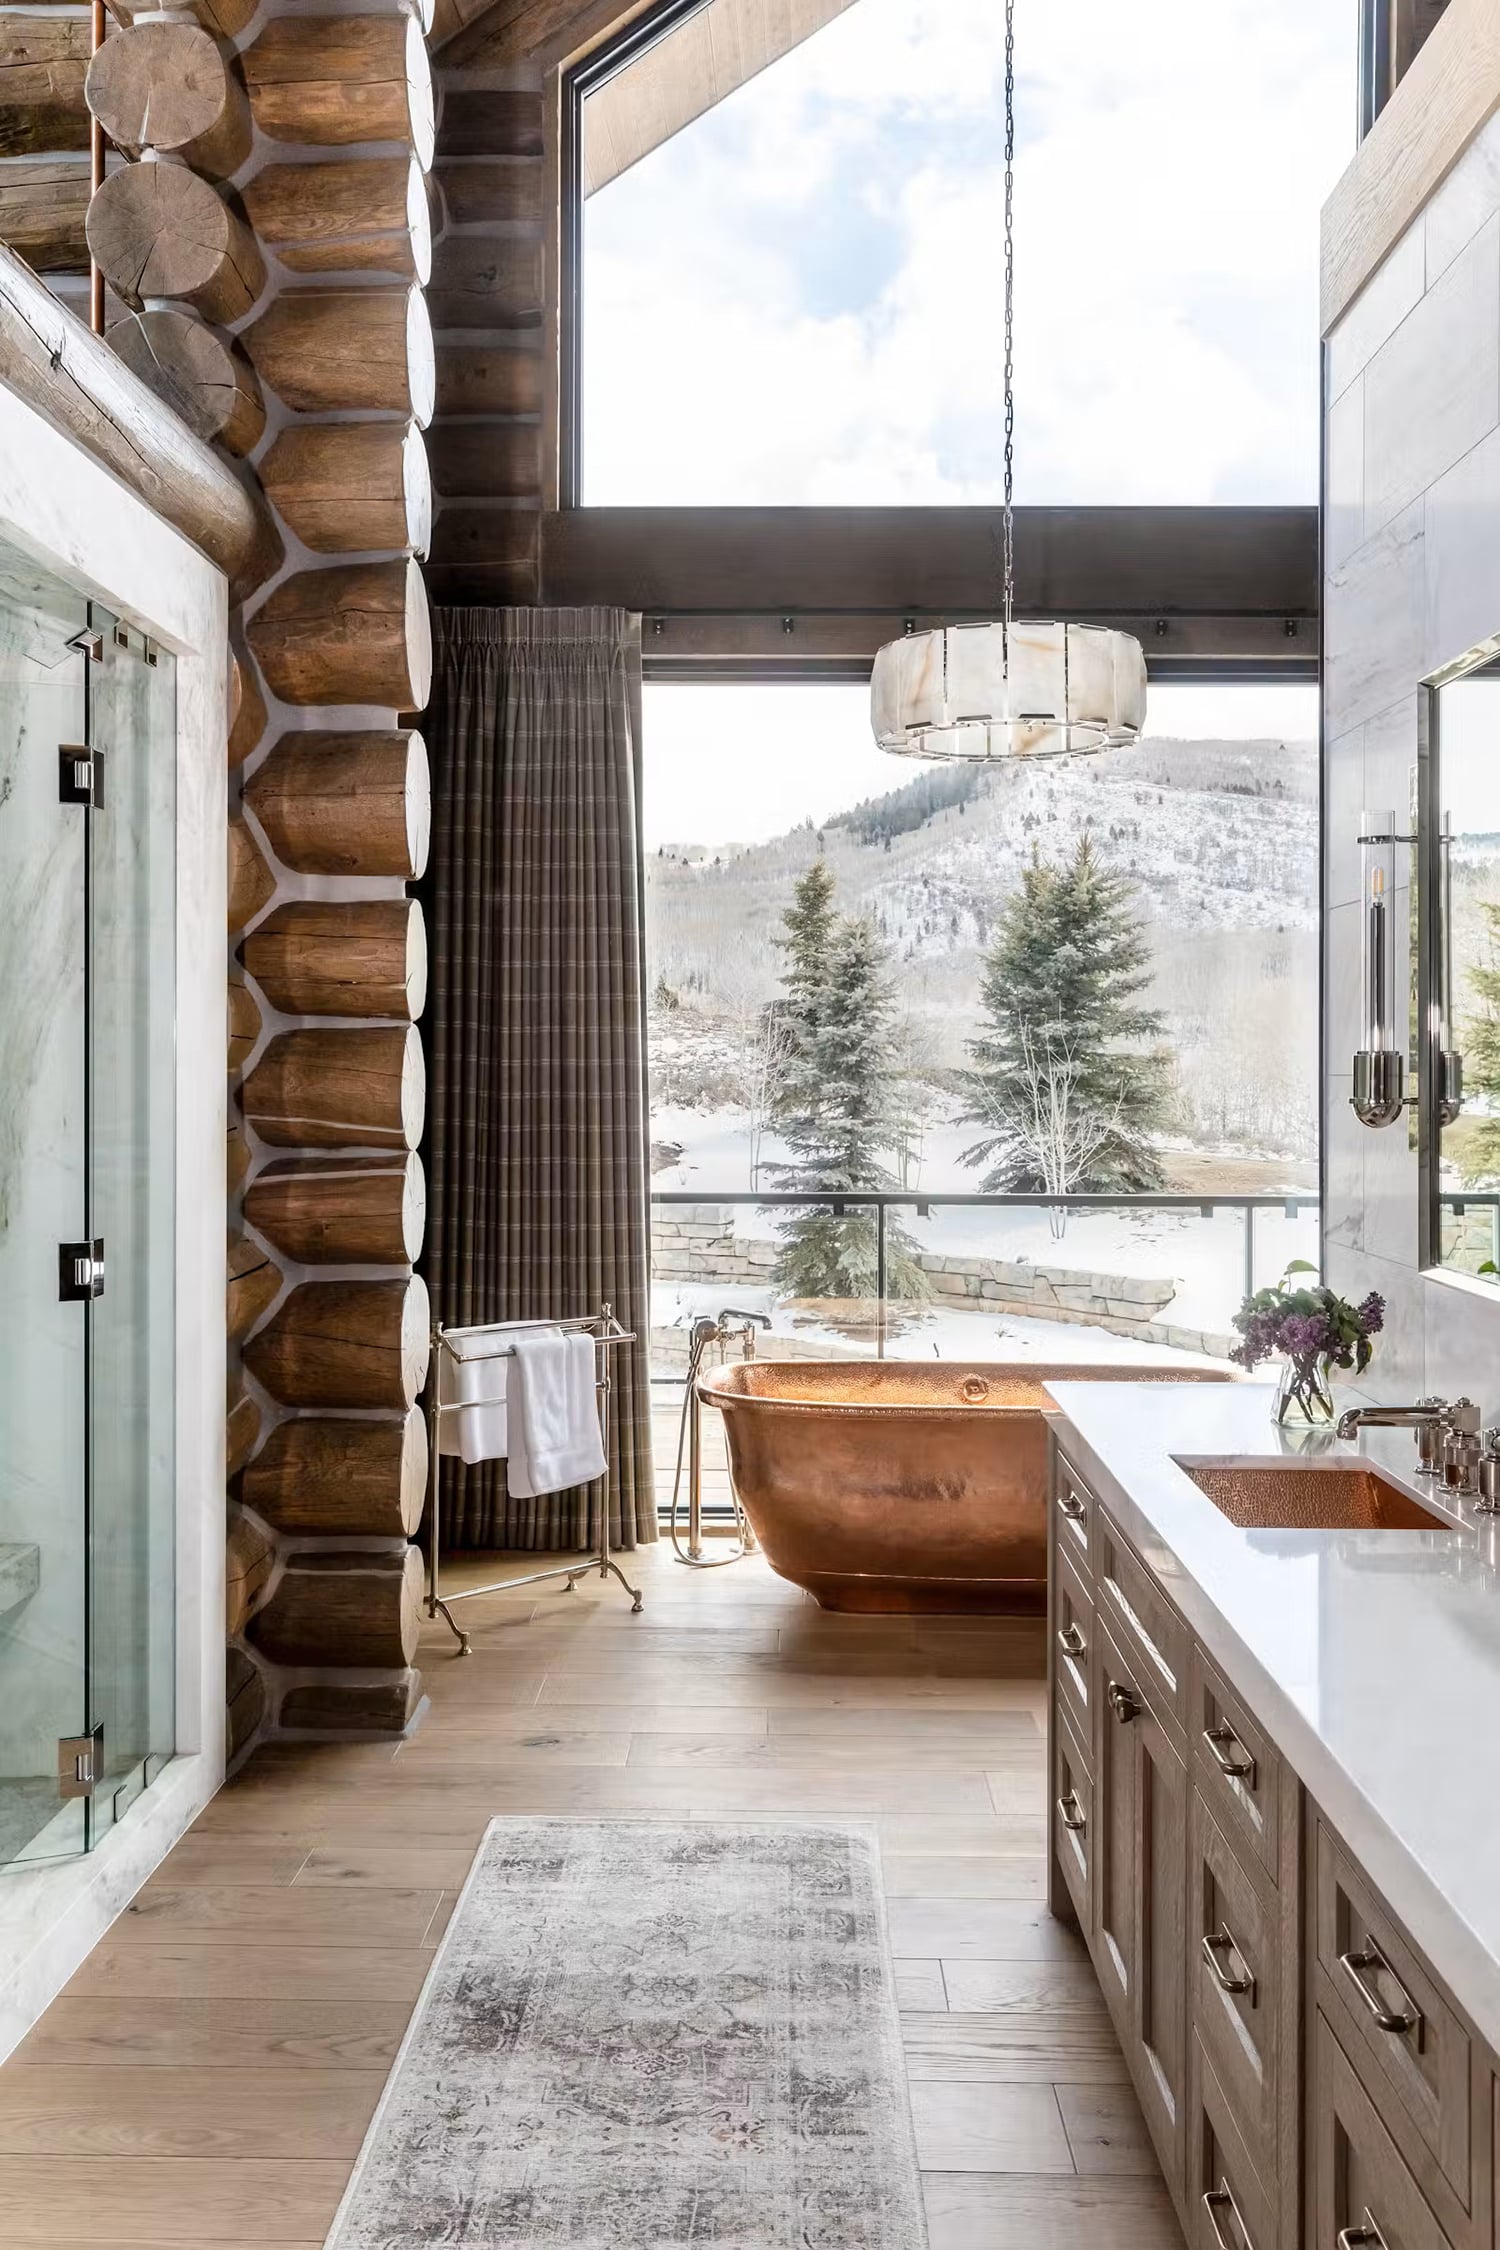
Rustic Bathroom in a Handcrafted Log Home
Image courtesy of Bond Design
10. Stone Fireplace as a Focal Point
A stone fireplace in a bathroom is one of the most distinctly rustic design decisions available — it brings the elemental warmth and architectural presence of a fireplace into the most personal room in the home, creating an atmosphere that no fixture or finish achieves on its own. The combination of a soaking tub and a fireplace in the same space is particularly effective in mountain and log home settings where the landscape outside is cold and the interior warmth becomes part of the experience.
This large rustic bathroom by MWA Architecture shows the fireplace used as the room’s primary architectural anchor. A large natural stone fireplace occupies one full wall, with a soaking tub positioned at the center of the room and window bench seating on the opposite side — three distinct zones within a single bathroom, each with its own purpose and focal element. Tile flooring and a vaulted rustic wood ceiling complete the generous, considered space — the ceiling height amplifying the scale of the stone fireplace and giving the room the open, lodge-quality atmosphere that smaller bathrooms with lower ceilings can’t achieve.
Designer Tip: I recommend a stone fireplace in a primary bathroom specifically for log homes and mountain properties where the exterior climate is a significant part of the living experience — the contrast between the cold landscape outside and the warmth of the fire inside creates the atmospheric quality that makes a bathroom feel genuinely restorative rather than simply well-appointed.

Rustic Bathroom With Stone Fireplace
Image courtesy of MWA Architecture
11. Stone Accent Walls
A natural stone accent wall is one of the most architecturally significant decisions in a rustic bathroom — it introduces the elemental material quality of the landscape directly into the interior in a way that tile, paint, or wood paneling never quite replicates. Fieldstone, soapstone, pebble tile, and slate all suit the rustic direction particularly well, each bringing a distinct texture and tonal range within the same organic material family.
These two bathrooms share the same fundamental design language — stone accent walls, wood flooring, wood ceilings, and soaking tubs — expressed in two different ways. The first uses the stone wall as a fireplace surround, the warmth of the fire amplifying the elemental quality of the stone behind it. The second takes a quieter approach — built-in stone ledges with candles creating a considered display within the stone wall itself, the candlelight activating the texture and depth of the stone surface in a way that ambient lighting alone never achieves. Both show how a stone accent wall transforms a bathroom from a functional space into one with genuine architectural character.
Designer Tip: I recommend extending a stone accent wall from floor to ceiling rather than treating it as a partial feature — a full-height stone wall reads as structural and architectural rather than decorative, which is precisely the quality that distinguishes a genuinely rustic bathroom from one that simply has rustic elements applied to it.

Rustic Bathroom With White Free-Standing Tub
Image courtesy of Peace Design Group

A Bathroom in a Handcrafted Log Home with a Stone Feature Wall
Image courtesy of Peace Design Group
12. Rustic and Western Accessories
Accessories are where the personal character of a rustic bathroom is most directly expressed — the specific towels, vessels, and decorative objects chosen reveal the design sensibility and regional identity of the space more immediately than any architectural decision. Western and Southwestern accessories in particular suit log home and mountain bathrooms where the cultural reference connects naturally to the surrounding landscape.
This modern rustic bathroom by Design Alpino shows Western accessories integrated with genuine material sophistication. Light gray stone walls provide the neutral architectural backdrop for a rough-hewn wood vanity with two round stone vessel sinks — the organic, irregular form of the stone sinks connecting directly to the handcrafted quality of the wood below. White towels with antler embroidery in dark brown on the towel rack introduce the Western reference at the textile level, while Southwestern towels stored under the vanity and Southwestern decor in the open shelving carry the regional identity throughout the space without overwhelming it.
Designer Tip: I recommend choosing one regional reference — Western, Southwestern, or Appalachian — and carrying it consistently through the accessories rather than mixing multiple rustic traditions in the same bathroom. A coherent regional identity reads as genuinely considered; a mixture of references from different traditions reads as eclectic without intention.

Rustic & Southwestern Bathroom Accessories
Image courtesy of Design Alpino
13. Southwestern Accents
Southwestern bathroom design draws from a centuries-old blend of Native American, Spanish Colonial, and desert landscape influences — the result is an aesthetic with genuine cultural depth and a specific material palette that suits rustic mountain and log home bathrooms particularly well. Terracotta, natural stone, rough-hewn wood, woven textiles, and handcrafted pottery are the defining material elements.
This large Southwestern bathroom uses a central stone wall as a room divider — separating the vanity and tub area from the shower zone while creating a substantial architectural element that defines both spaces simultaneously. Rustic wood vanities, antler pendant lighting, and a Southwestern area rug in front of the soaker tub carry the regional identity consistently throughout — the antler lighting connecting the Southwestern direction to the broader rustic mountain aesthetic of the home. The stone divider wall is the room’s most distinctive single decision, functioning as both a practical partition and the primary material statement.
Designer Tip: I recommend Southwestern decorating elements — terracotta tile, woven textiles, and Native American pottery — specifically in mountain and high desert properties where the cultural and landscape reference connects authentically to the surrounding environment. Southwestern accessories in a coastal or farmhouse context can feel imported rather than organic; in a mountain or desert setting they feel inevitable.

Layered Lighting in a Southwestern Bathroom Design
Image courtesy of Western Montana Lighting
14. Elements of a Rustic Farmhouse Bathroom
The farmhouse bathroom succeeds through the same material principles as the broader farmhouse aesthetic — a fusion of old and new where reclaimed materials, aged hardware, and handcrafted quality sit alongside clean-lined fixtures and white surfaces. The contrast between rough and refined is what gives the style its distinctive character.
This bathroom by Pearson Design Group is one of the most material-rich examples of the farmhouse direction in this guide. Rough irregular fieldstone walls frame the vanity and doorway — the unfinished, organic quality of the stone providing the rustic architectural envelope. A light weathered reclaimed wood vanity with glass-front cabinet doors, open shelving with a woven basket, and aged hardware sits below a white marble countertop with a wall-mounted bronze faucet — the contrast between the weathered wood and the polished marble capturing the farmhouse fusion of old and new precisely. A large sliding barn door in light weathered wood with black iron industrial hardware connects the bathroom directly to the primary bedroom beyond, the same farmhouse material language continuing seamlessly between the two spaces. Reclaimed wood ceiling beams, dark rustic hardwood flooring with warm red undertones, black iron wall sconces, and a cream area rug complete the layered material composition.
Designer Tip: I recommend a sliding barn door between a primary bathroom and bedroom wherever the layout allows — it eliminates the swing clearance of a conventional door in a space where floor area is often at a premium, and the barn door hardware introduces the black iron detail that connects naturally to fixtures, faucets, and lighting throughout a rustic farmhouse bathroom.

A Stunning Rustic Master Bedroom with an Ensuite
Image courtesy of Pearson Design Group
15. Rough-Hewn Barn Doors
Barn doors in a rustic bathroom serve both a practical and a design purpose — the sliding mechanism eliminates the swing clearance of a conventional door, which matters in a bathroom where floor space is often limited, while the rough-hewn wood adds rustic character to the room’s most visible architectural element.
This bathroom, designed by Leanne Ford, uses barn doors as the primary design statement in an otherwise minimalist white space. Double rough-hewn barn doors in a Scandinavian rustic style provide dramatic contrast against white walls, a large white soaker tub, and a white vanity with wicker baskets underneath — the warm, weathered wood reading with maximum intensity against the crisp white backdrop. Stone vessel sinks and glossy white herringbone tile behind the vanity add the material variation that prevents the all-white palette from feeling flat, while the NativeStone concrete bathtub and matching Morro Sinks — handcrafted from a combination of natural jute fiber and cement — introduce the handcrafted organic quality that connects the minimalist interior to genuine rustic material values.
Designer Tip: I recommend rough-hewn barn doors specifically in bathrooms where the overall palette is light and minimal — the visual weight and warmth of the weathered wood reads most powerfully against a white or neutral backdrop, creating the material contrast that a bathroom full of rustic elements would never achieve.

Farmhouse Primary Bathroom in a Suburban Los Angeles Residence
Image courtesy of Leanne Ford
16. Wood Beams
Hand-hewn ceiling beams are one of the most architecturally impactful elements in a rustic bathroom — they introduce the natural material warmth and structural character of the outdoors at ceiling level, where no other decorative decision reaches. In a bathroom with white walls and light surfaces, the contrast between the heavily textured, dark weathered beams and the crisp white backdrop creates a visual tension that defines the entire space.
This Architectural Digest bathroom demonstrates that contrast at its most refined. Dramatically hand-hewn rustic beams run across a white vaulted ceiling — their rough, weathered texture reading with maximum intensity against the white surfaces below. A white freestanding soaker tub beside a wood-framed window with garden views, light oak wide plank flooring, a light oak open vanity with two white vessel sinks and wall-mounted polished nickel faucets, and a glass shower enclosure with a black frame and blue and white patterned encaustic tile complete the material composition. A wicker basket with white towels and fresh wildflowers on the window ledge add the personal, lived-in quality that makes the bathroom feel genuinely inhabited rather than staged.
Designer Tip: I recommend hand-hewn or reclaimed beams over smooth machined beams in a rustic bathroom — the rough texture and genuine weathering of hand-hewn timber creates a surface depth and material authenticity that machined beams with a distressed finish never quite achieve. The irregularity is the point — each beam reads as a specific piece of wood with its own history rather than a uniform architectural element.

A Neutral Rustic Bathroom with Rough Hewn Beams
Image courtesy of Architectural Digest
17. Elements of Rustic Cottage Country Design
The most distinctive rustic bathrooms pair reclaimed natural materials with genuinely antique or vintage furnishings — the combination of aged wood surfaces and pieces with actual history creates a depth and authenticity that no amount of rustic-finish new furniture can replicate.
This bathroom by Locati Architects in a Montana mountain setting is one of the most extraordinary in this guide. Reclaimed barn wood cladding covers every wall in horizontal weathered boards — soft gray, cream, and brown tones creating a surface that reads as genuinely aged rather than decoratively applied. Floor-to-ceiling windows on two sides frame panoramic views of a mountain meadow and forest, with a white freestanding pedestal soaking tub positioned at their center — the landscape doing what no interior element could achieve. An antique black French Provincial chest of drawers functions as the vanity with an ornate antique cabinet above, a wrought iron bistro table with scrolled legs sits beside the tub, and a large terracotta urn with fern and white orchids adds the botanical element at the room’s most prominent display point. An ornate crystal chandelier above and a coffered ceiling with recessed LED lighting introduce the unexpected formal elements that prevent the reclaimed wood from reading as purely rustic — the juxtaposition of formal and raw is what gives the room its distinctive cottage country character.
Designer Tip: I recommend using genuine antique furniture — a chest of drawers, an armoire, or a side table — as bathroom storage in a rustic setting rather than purpose-built bathroom cabinetry. A piece with actual age and history adds the collected, personal quality that custom cabinetry rarely achieves, and in a bathroom with reclaimed wood walls the antique furniture reads as a natural continuation of the material philosophy rather than an anomaly.

An Eclectic Farmhouse Bathroom with Plenty of Character
Image courtesy of Locati Architects
18. Modern Rustic Bathroom
The modern rustic bathroom resolves the same tension as modern rustic design throughout the home — natural materials and aged surfaces alongside clean lines, contemporary fixtures, and refined finishes. The contrast between the rough and the refined is what gives the style its distinctive character, and the bathroom is one of the rooms where that contrast works most effectively.
The first bathroom shows the modern rustic direction through material specificity — Phillip Jeffries Rivet wallpaper in a warm bronze tone establishes the warm, textured backdrop, while a thick wood slab floating countertop, circular stone sink, long oval mirror, and contemporary glass pendant lights hanging on either side create the considered mix of organic material and clean contemporary form. The bronze wallpaper is the design decision that elevates the space — its industrial reference connecting the rustic wood and stone to a more urban, contemporary material palette.
The second takes a quieter approach — a rustic wood vanity with a thick black marble slab countertop with white veining, grasscloth wallpaper in soft gray, a charcoal gray soaker tub, and light wood flooring. The palette is more restrained and tonal, with the black marble providing the single high-contrast element that anchors the otherwise soft, neutral composition. Both bathrooms demonstrate how wallpaper — whether industrial or organic in character — transforms a modern rustic bathroom from a collection of natural materials into a genuinely designed space.
Designer Tip: I recommend wallpaper as the single highest-impact addition to a modern rustic bathroom — it adds the color, texture, and pattern that paint alone never achieves, and in a bathroom where the material palette is already established through stone, wood, and metal, a distinctive wallpaper pulls everything together into a cohesive composition.

Modern Rustic Bathroom
Image courtesy of Locati Architects

Modern Rustic Bathroom
Image courtesy of Locati Architects
19. Grey Tones with Warm Wood Accents
Gray and warm wood is one of the most versatile combinations in a rustic bathroom — the cool neutrality of gray grounds the space while the warm organic quality of wood prevents it from feeling cold or clinical. The two tones work together across a wide range of material applications, from slate tile and gray marble to reclaimed wood countertops and wood paneling.
The first bathroom shows the combination through layered natural materials — tan-toned wallpaper throughout, slate gray stone tiles, a reclaimed wood countertop and platform surrounding the tub, and a Southwestern area rug in red, brown, and tan tones that introduces the warm color accent at floor level. The reclaimed wood platform around the tub is a particularly distinctive detail — it elevates the tub both literally and visually, creating a defined bathing zone within the larger bathroom.
The second takes a more refined approach — a thick gray marble countertop with white veining sits above a white vanity base with plush white towels on the open shelf below. Two sculptural, organically shaped mirrors above the vanity add the distinctive decorative element, while wood paneling behind the vanity introduces the warm material counterpoint that prevents the gray and white palette from feeling too cool.
Designer Tip: For those drawn to gray in a rustic bathroom, I recommend anchoring the palette with at least one warm wood element — a reclaimed wood countertop, wood paneling, or warm wood flooring shifts the gray from cool and clinical to genuinely grounded. Gray suits a wide range of natural materials naturally — slate tile, gray marble, concrete, and weathered wood all sit comfortably within a gray palette without requiring additional color coordination, making it one of the most versatile and forgiving choices in a rustic bathroom.

Modern Rustic Bathroom
Image courtesy of Locati Architects

Modern Rustic Bathroom
Image courtesy of Bria Hammel Interiors
20. A Large-Scale Modern Rustic Bathroom
A generous bathroom footprint allows for design decisions that smaller spaces can’t accommodate — a dedicated seating area, a freestanding tub positioned as a room centerpiece, and storage at a scale that makes the bathroom function as a genuine room rather than simply a functional space.
This Architectural Digest bathroom shows large-scale modern rustic design at its most resolved. Light oak shiplap runs continuously across the ceiling and walls, creating a warm material envelope, while floor-to-ceiling black-framed windows flood the room with natural light and frame garden views. A stainless steel freestanding soaking tub anchors the center, flanked by two white upholstered chaise lounges — a seating arrangement that transforms the bathroom into a genuine living space. Light wood cabinetry with black hardware and charcoal countertops runs the full length of the opposite wall, dark wide plank flooring grounds the space, and a large black metal towel storage unit displaying folded white towels adds the considered storage element at architectural scale.
Designer Tip: I recommend treating a large primary bathroom as a room in its own right — introducing a seating area or chaise lounge transforms it from a place you pass through into one you genuinely spend time in. That single addition is what elevates a large bathroom from impressive to genuinely inhabitable.

Serene & Elegant Spa-Like Bathroom
Image courtesy of Architectural Digest
21. Dramatic Gray Stone with Reclaimed Wood and Rose Gold
Gray stone used at full scale — floor, walls, and built-in niches in a single continuous material — creates a bathroom with genuine architectural drama that no tiled or painted surface achieves. The key to preventing it from feeling cold is the deliberate introduction of warm contrasting materials at the vanity and fixture level.
This bathroom demonstrates that contrast with real material confidence. Dramatically veined gray stone covers every surface — floor, walls, and recessed niches — creating an immersive material envelope that reads as genuinely luxurious. Against that backdrop, a reclaimed workbench-style wood vanity with visible tool marks and aged patina introduces the rustic counterpoint — its genuine age and handcrafted history sitting in deliberate contrast to the refined stone surfaces surrounding it. Two square dark stone vessel sinks with wall-mounted rose gold faucets bridge the two materials, while three iridescent globe pendant lights in copper and purple tones add the unexpected sculptural lighting element above. Rose gold hardware, a built-in stone niche with a glass vase and sculptural gold flowers, and a white coral sculpture on the vanity shelf complete the warm metallic accent palette throughout.
Designer Tip: I recommend rose gold or copper fixtures specifically in gray stone bathrooms — the warm metallic tone prevents the gray from reading as cold or industrial, creating the material tension between cool stone and warm metal that gives this combination its distinctive contemporary character.

Modern Rustic Bathroom with Warm Metallics
Image courtesy of Woodford Architecture
22. Rich Wood Trim and Architectural Detailing
Rich dark wood trim — applied to baseboards, crown molding, window frames, and coffered ceiling details — is one of the most effective ways to introduce rustic warmth into a bathroom without committing to wood walls or cabinetry throughout. The trim defines the architecture at its edges and transitions rather than its surfaces.
This mountain bathroom shows dark walnut trim used with genuine architectural confidence. Walnut baseboards, crown molding, coffered ceiling detailing, and window framing run consistently against white walls and large-format tile flooring, while a dark walnut vanity with white marble countertop and black hardware connects the trim to the primary functional element. A white freestanding soaker tub positioned in front of a black-framed window frames an extraordinary snow-capped mountain view, and a sculptural cluster of clear glass globe pendants anchors the coffered ceiling above.
Designer Tip: I recommend dark wood trim as an entry point for introducing rustic character into a bathroom that would otherwise feel too neutral — the architectural impact is immediate and significant without the commitment of full wood walls or custom cabinetry.

Modern Rustic Bathroom Design Ideas
Image courtesy of Locati Architects
23. Dark Wood Cabinetry
Dark wood cabinetry in a rustic bathroom adds depth and sophistication that lighter wood tones can’t achieve — the richness of the wood creates a grounded, considered atmosphere that suits mountain, log home, and modern rustic bathrooms particularly well.
This bathroom by West of Main shows dark wood used with genuine material specificity. A dark wood vanity with white quartz countertops is framed by glossy rust-toned tile running up to just below the mirror — the tile picking up the warm undertones of the wood and creating a cohesive material connection between the two surfaces. Brass trim around the mirror, brass faucet, cabinet hardware, and wall sconces provide the warm metallic accent that connects the dark wood to a refined, contemporary finish throughout.
The adjacent storage cabinet with glass doors demonstrates how bathroom storage can become a display opportunity — white towels, wicker baskets, glass canisters, plants, artwork, and pottery arranged on the shelves creating a personal, layered composition that reads as genuinely considered rather than purely functional.
Designer Tip: I recommend glossy or reflective tile as a backsplash material alongside dark wood cabinetry — the light-reflecting quality of a glossy tile prevents the dark wood from absorbing too much light in the space, and choosing a tile tone that references the wood’s undertones creates the material cohesion that makes the combination feel genuinely resolved.


Dark Wood Cabinetry
Image courtesy of West of Main
24. The Ceiling-Hung Mirror
A ceiling-hung mirror solves one of the most common bathroom design conflicts — when the ideal vanity position faces a window, a wall-mounted mirror would block the natural light that makes the position desirable in the first place. Suspending the mirror from the ceiling preserves the light on either side while still providing the functional reflection the vanity requires.
This bathroom by Lisa Kanning Design shows the solution applied with genuine material confidence. A floating light wood vanity with thick white slab countertops and black hardware sits in front of a large window, with a rectangular mirror suspended from the ceiling above — the ceiling mounting preserving the natural light on either side that a wall-mounted alternative would block entirely. Natural stone accent walls and stone flooring ground the space in organic material throughout, while the clean-lined floating vanity and black hardware connect the rustic stone surfaces to a contemporary sensibility.
Designer Tip: I recommend a ceiling-hung mirror specifically when the vanity faces a window — it solves the light problem that a wall-mounted mirror in the same position would create, and the suspension hardware becomes a design detail worth specifying carefully. Black iron, brass, or polished nickel each read very differently against the ceiling and should connect to the broader hardware palette throughout the bathroom.

Rustic Bathroom With a View
Image courtesy of Lisa Kanning Design
Designing Your Rustic Bathroom
The most successful rustic bathrooms share one quality regardless of their specific style direction — the materials feel genuinely chosen rather than applied. A reclaimed wood vanity with actual history, a stone wall with real variation and texture, a copper tub that will develop its own patina over time — these are the decisions that give a rustic bathroom its lasting character.
The bathrooms that stay with me from my years in the log home industry are never the most elaborate or the most expensive. They’re the ones where the design decisions feel specific to the place and the people who use the space — a view positioned deliberately, a personal object displayed with intention, a material chosen for how it feels as much as how it looks.
Whether your direction is a handcrafted log home bathroom, a modern rustic mountain primary suite, or a farmhouse bathroom with vintage fixtures, the principles throughout this guide give you a framework for making decisions that will improve rather than date over time.
RELATED POSTS: Bathroom Ideas
Frequently Asked Questions About Rustic Bathroom Design
What defines a rustic bathroom design?
A rustic bathroom is defined by natural materials — wood, stone, textured tile, and handcrafted finishes — that create warmth and a strong connection to the outdoors. What distinguishes a well-designed rustic bathroom from one that simply feels unfinished is the balance: rough-hewn surfaces paired with refined elements like marble countertops, polished fixtures, or clean-lined cabinetry. Having viewed thousands of rustic bathrooms throughout my career designing log homes and mountain retreats, the ones that feel most successful are always the ones where natural materials are edited with intention rather than accumulated indiscriminately.
Can a rustic bathroom feel modern and updated?
Yes — and this is where rustic bathroom design is heading in 2026. Modern rustic bathrooms keep the warmth and material authenticity of traditional rustic style but pair it with clean lines, streamlined fixtures, and a more restrained color palette. Reclaimed wood and stone remain the foundation, but they’re balanced with contemporary pendants, floating vanities, and a minimal approach to accessories. The result feels grounded and warm without reading as dated or heavy — a bathroom that has genuine character without the feeling that it belongs to a different era.
What colors work best in a rustic bathroom?
Rustic bathrooms respond best to warm neutrals and nature-inspired tones — soft whites, creamy beiges, earthy browns, muted greens, and stone-inspired grays all create the calm, spa-like atmosphere that makes rustic bathrooms feel restorative. The most important principle is that colors should complement rather than compete with the natural materials around them. In log home bathrooms specifically, I tend to work with the tones of the logs themselves — warm honey-colored pine responds to cream, white, and soft green; cooler gray-toned timber pairs naturally with taupe, slate, and muted blue. The palette should feel like it emerged from the materials, not the other way around.
Are rustic bathrooms suitable for small spaces?
Yes — in fact, rustic materials often work especially well in smaller bathrooms because their warmth and texture make a compact space feel considered rather than constrained. The key is simplification: light wood tones rather than dark, open shelving instead of heavy closed cabinetry, and natural textures used selectively rather than on every surface. Well-placed lighting — particularly layered lighting that includes both ambient and task sources — does as much as any material choice to keep a small rustic bathroom feeling open and inviting. In smaller log home bathrooms, I often recommend keeping one or two rustic statement pieces rather than trying to incorporate every available material at once.
What materials are most commonly used in rustic bathrooms?
Reclaimed or natural wood, stone, marble, textured tile, weathered metals, and vintage-inspired fixtures are the foundation of most rustic bathroom designs. Wood appears most often in vanities, shelving, and ceiling beams; stone in shower surrounds, flooring, and accent walls; and textured tile in backsplashes and shower niches. Copper is a recurring material choice for soaking tubs and fixtures, particularly in log home bathrooms, because its warm tone bridges wood and stone naturally. The materials that perform best long-term are the ones chosen for durability as much as appearance — a rustic bathroom should age gracefully rather than requiring constant refinishing.
How do you create a spa-like rustic bathroom?
The most successful spa-inspired rustic bathrooms I’ve designed share one defining quality — restraint. Rather than adding features, they reduce noise: fewer competing materials, edited metal finishes, a limited color story, and natural elements positioned to draw attention to the view or the light rather than to themselves. A freestanding soaking tub positioned in front of a window, a copper fixture against white marble, or a stone wall with a single shelf of organic towels and botanicals does more for the spa atmosphere than a bathroom packed with every available luxury feature. The question I ask clients is how the space will feel during quiet moments — early mornings or evening baths — and then design backward from that.
View Recent Posts
Stunning Range Hood Design Ideas
Range hood design ideas covering stone, wood, plaster, copper, and stainless steel — with designer tips on proportion, material selection, and installation.
Rustic Bedroom Ideas
Rustic bedroom ideas covering natural materials, layered textiles, color palettes, and professional design strategies for log cabin, modern rustic, Scandinavian, and luxury retreat styles.
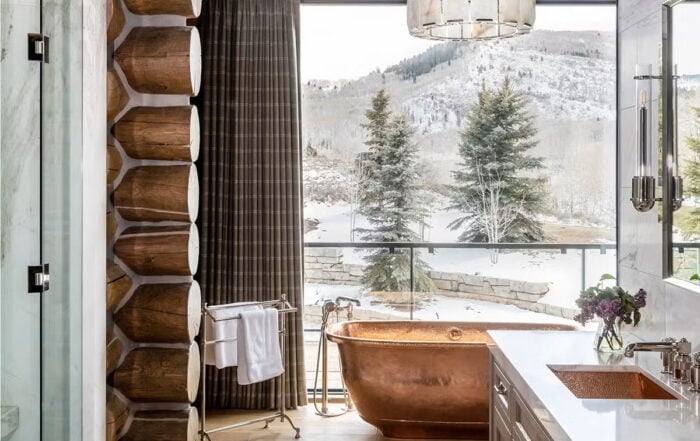
Rustic Bathroom Ideas
Rustic bathroom ideas — natural materials, vintage fixtures, earthy palettes, and designer tips for log homes, cabins, and mountain retreats.
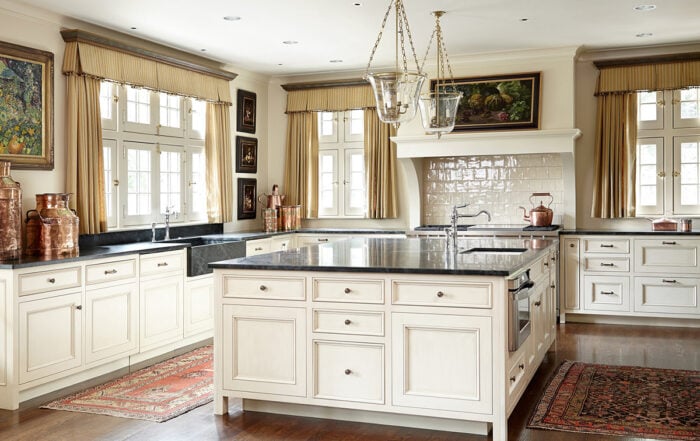
Cream Kitchen Cabinet Ideas
Cream kitchen cabinet ideas curated by interior designer Tracy Svendsen. Warmer than white and more versatile than beige, cream cabinets work beautifully across farmhouse, rustic, traditional, and modern kitchens.
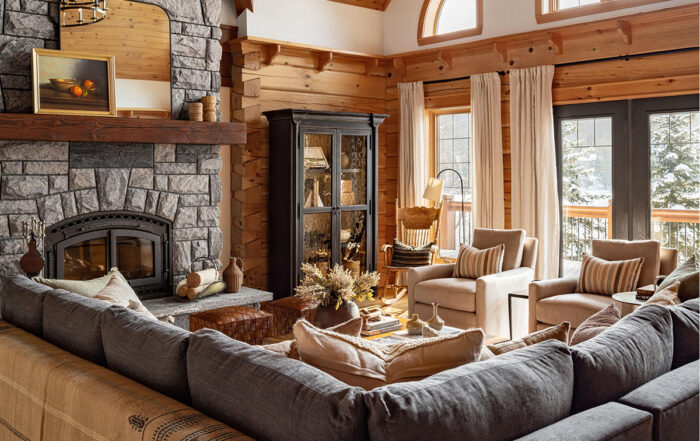
Log Home Decorating Ideas
Log home decorating ideas covering color palettes, furniture selection, lighting, stone fireplaces, and modern approaches to handcrafted log home interiors.
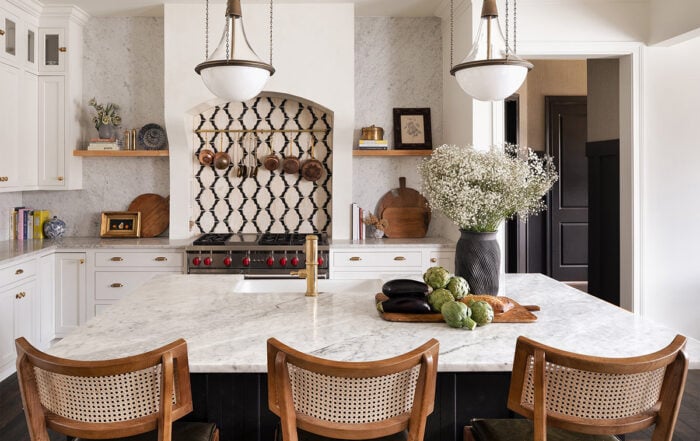
Country Kitchen Ideas
Discover 43 country kitchen ideas featuring warm earth tones, natural materials, vintage accents, and expert guidance on cabinets, colors, and styling for an authentic country kitchen design.

