
23 Mountain Home Living Room Ideas: Rustic Meets Modern
By Interior Designer TRACY SVENDSEN | Published on October 22, 2025 | Updated on August 28, 2026 |
Mountain living rooms present a specific design challenge: the views are so dominant that every interior decision either works with the landscape or competes against it. Getting that relationship right is the foundation of everything else.
Having designed interiors for mountain homes across British Columbia and the Rocky Mountain region, I approach these spaces with one consistent principle: the architecture and the landscape set the palette before a single furniture decision is made. Rough-hewn stone, timber beams, expansive glass, and the specific light quality of a mountain setting are the primary design elements — furnishings layer on top of that foundation rather than defining it independently.
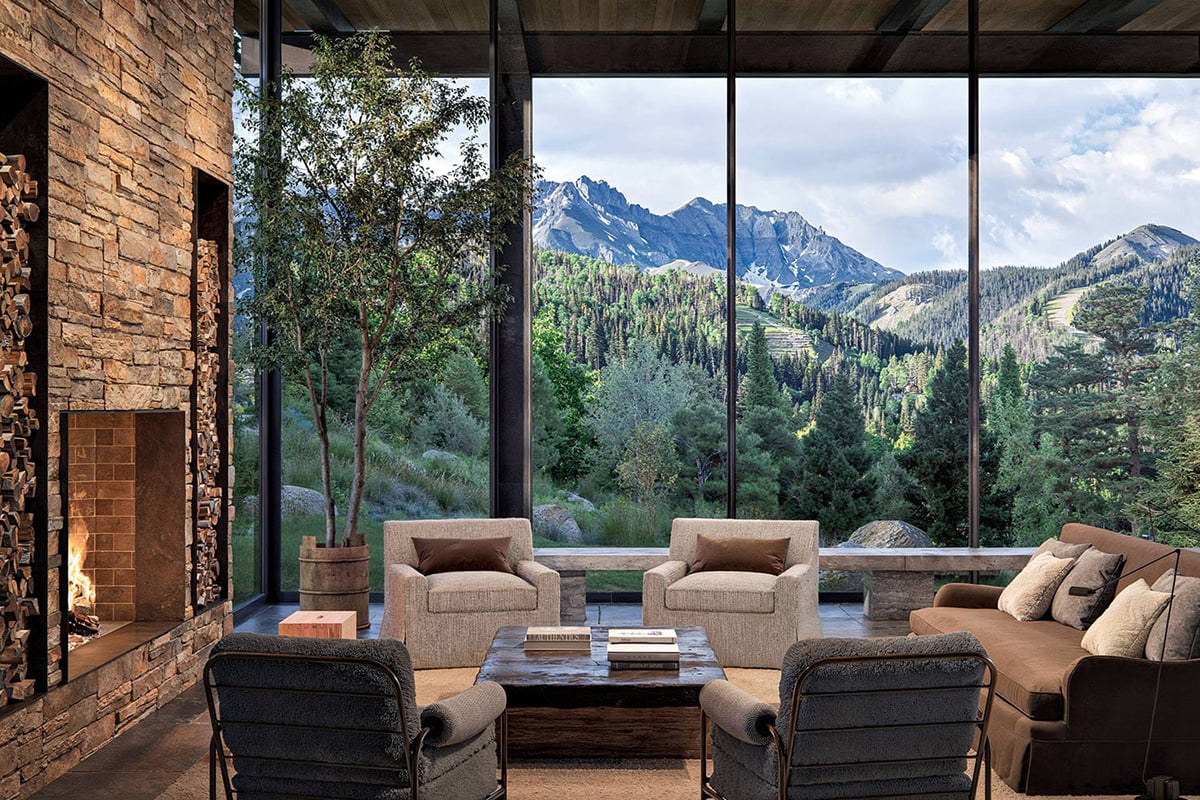
The 23 rooms in this guide reflect that principle applied differently by 15 different design firms — a fireplace built to divide a great room instead of a wall, a 20-foot ceiling scaled with furniture substantial enough not to disappear beneath it, a palette that strips rustic elements out almost entirely in favor of glass and steel. What holds them together isn’t a single style, but the same underlying discipline: let the setting dictate the material choices, then build comfort and contrast on top of that foundation. Feature image courtesy of Luxesource – 4 Seasons Telluride. (Binyan Studios Photography).
Key Takeaways
-
Modern mountain living rooms balance rugged natural materials with contemporary simplicity, blending wood, stone, and steel with clean lines and neutral palettes to create spaces that feel both grounded and refined.
-
Architectural features like vaulted ceilings, exposed beams, and large windows enhance visual impact, frame stunning mountain views, and establish a strong connection to the landscape.
-
Layering texture and material contrast—such as leather, faux fur, cowhide, and mixed metals—adds depth, warmth, and dynamic interest throughout the living area.
-
Color and palette choices matter, with warm earth tones, crisp whites, charcoal grays, and nature-inspired accents shaping distinct yet cohesive interior expressions.
-
Thoughtful furniture scale, seating arrangements, and lighting ensure comfort and harmony in large open rooms while anchoring conversation areas and enhancing vertical space.

Warm and Inviting Country-Style Mountain Living Room
Image courtesy of Ashby Collective Spicewood Ranch
1. The Art of Balance
The defining challenge in a mountain living room is avoiding the two failure modes at either end of the spectrum — spaces that feel so rustic they read as themed, and spaces so contemporary they feel disconnected from the landscape outside. The rooms that work deliberately occupy the territory between those two extremes.
This great room by architect Charles Cunniffe shows that balance resolved through material and tonal discipline. Light oak ceiling, flooring, and wall details establish a warm, natural foundation, while dual steel-and-glass fireplaces, a grand piano, and black light fixtures introduce a strong contemporary counterpoint. The symmetrical composition—expansive glass on both sides framing mountain views in greens and blues, rounded furniture edges softening the geometry, and warm metallic circular coffee tables anchoring the center—creates the visual calm that lets the landscape beyond the glass remain the room’s most powerful design element. Nothing competes with those views. Everything defers to them.
Designer Tip: I recommend identifying the strongest view in a mountain home great room before positioning a single piece of furniture — the seating arrangement, the fireplace placement, and the ceiling treatment should all be organized around that view rather than around a conventional interior focal point. When the landscape is that compelling, the interior should frame it rather than compete with it. For more on the natural elements that ground mountain interiors, the dedicated guide covers material selection in depth.
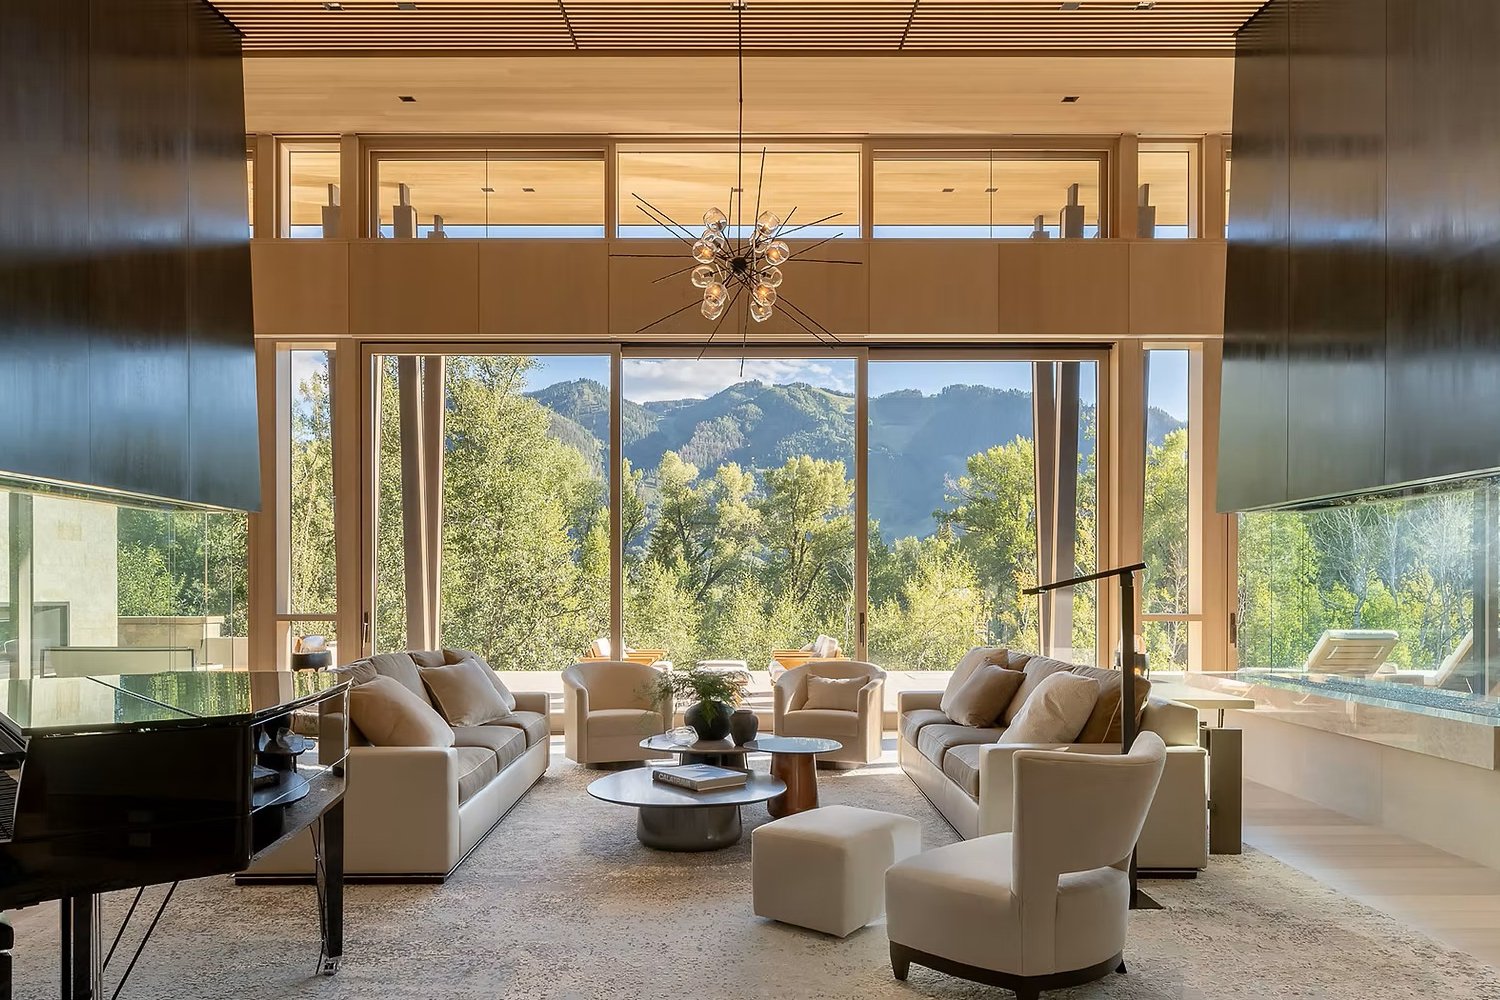
Contemporary Mountain Home with Stunning Views
Image courtesy of Charles Cunniffe Architects
2. Setting the Scene: Architectural Anchors
Most mountain great rooms line their ceiling beams in a single direction, following the roofline. Locati Architects broke that convention here, layering beams that cross at sharp angles across the pitched wood ceiling — a decision that adds visible movement to what would otherwise be a flat expanse overhead. Below that architectural drama, the furniture stays deliberately quiet: two low, tailored sofas in soft gray face each other across the room, joined by swivel chairs in a textured woven fabric, all arranged around a stacked-stone fireplace that anchors the room’s one truly rugged material. A sculptural pendant of glass globes on curved black arms is the room’s only ornamental gesture—everything else defers to the mountain view beyond the windows.
Designer Tip: I recommend crossing ceiling beams only where the structural framing genuinely supports it — a decorative pattern applied on top of a standard truss reads flat up close, while true structural beams like these catch changing light throughout the day, so the ceiling looks different at 9am and at sunset.
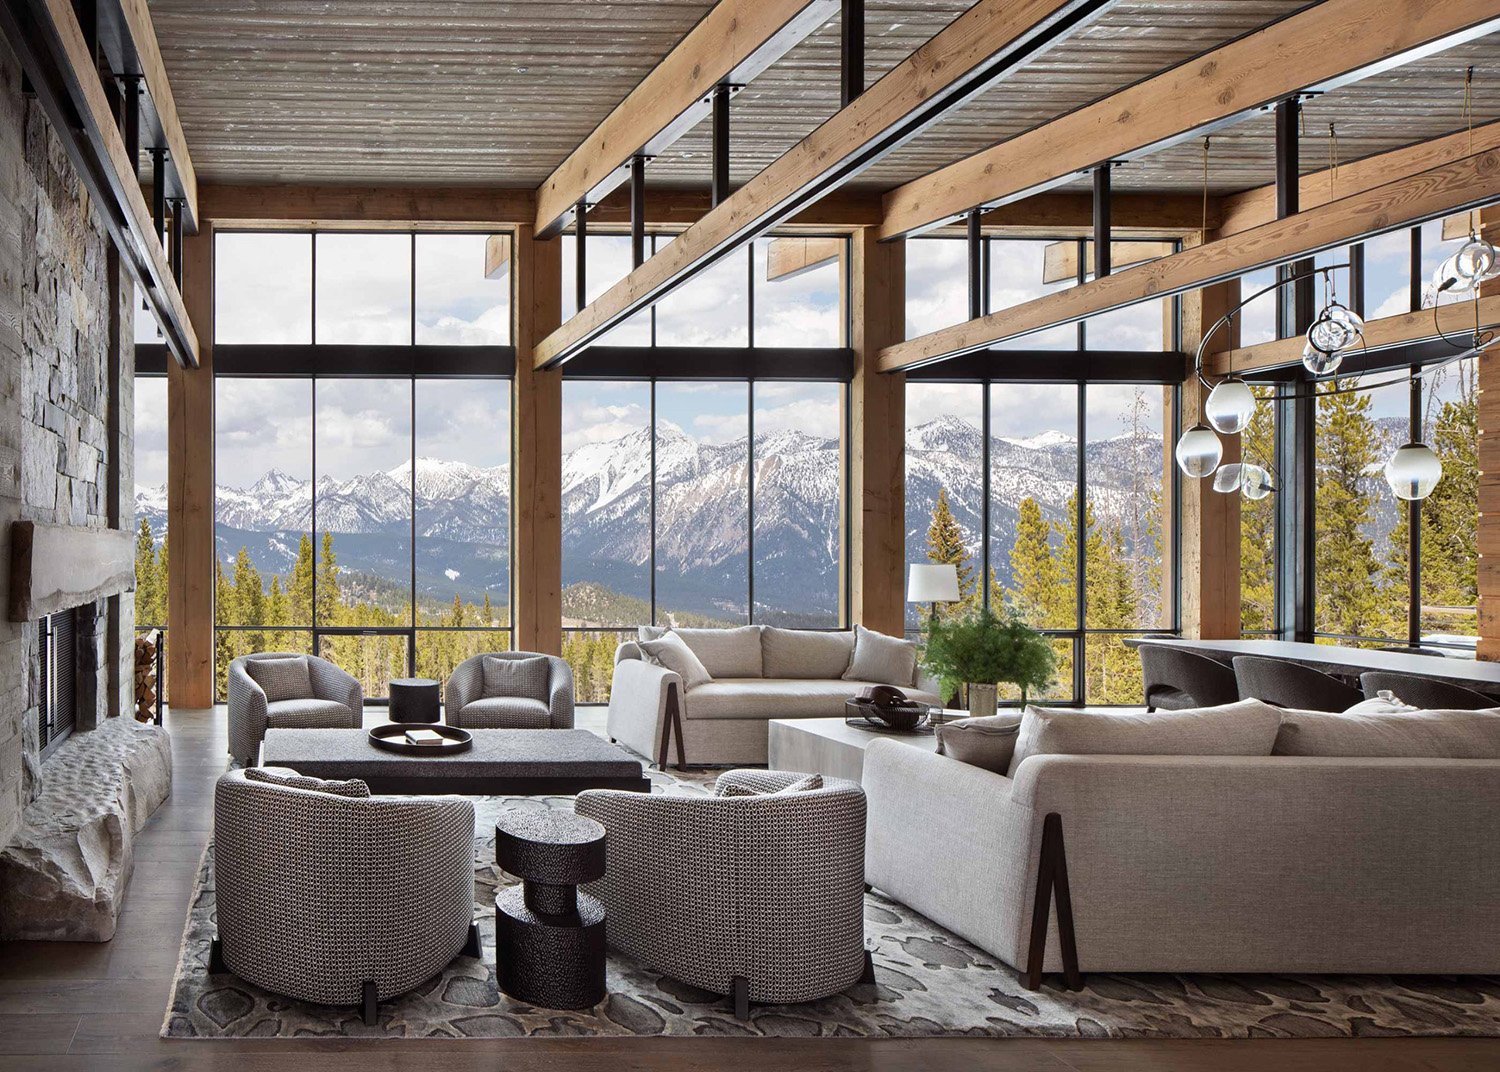
Modern Mountain Home with Wood Beams & Stone Fireplace
Image courtesy of Locati Architects (Suede Design Studio)
3. Vaulted Ceilings & Scale
A true vaulted ceiling like this one — exposed A-frame trusses in dark wood, rising to a peak with white plaster infill between the beams — creates a structural rhythm that a flat or single-slope ceiling can’t match. The scale problem it creates is real: furniture sized for a standard room disappears beneath that much vertical space.
This living room solves it with two large, curving sofas in white fabric that face each other and wrap the seating area into its own contained zone, anchored by a stacked-stone fireplace with a raised hearth on the opposite wall. Deep green velvet pillows are the only saturated color in the room, placed deliberately against the white-and-cream palette to keep the eye moving rather than letting the space read as flat and monochrome. Floor-to-ceiling windows frame the snow-covered mountain view directly beneath the peak of the vault — the one place in the room where the ceiling’s height and the landscape outside are visible in the same sightline.
Designer Tip: I recommend curving or wraparound seating specifically for rooms with a vaulted ceiling this dramatic — a rigid rectangular arrangement fights the angled lines overhead, while curved forms echo the peaked shape and keep the seating from feeling like an afterthought beneath all that height.
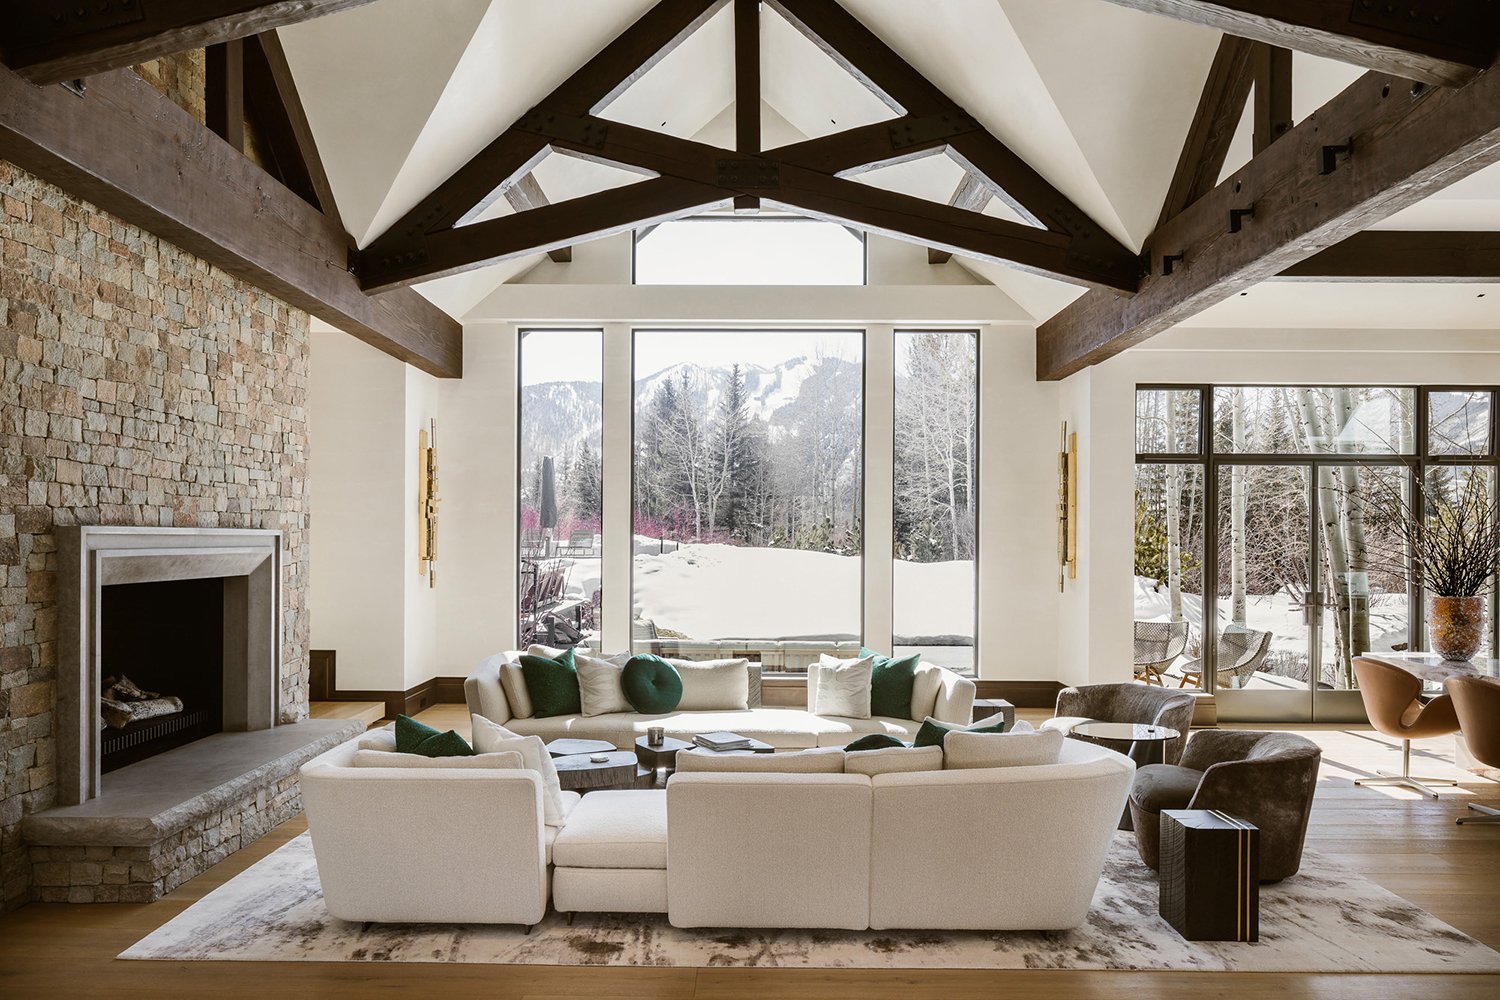
Modern Mountain Home Living Room with Vaulted Ceilings
Image courtesy of Charles Cunniffe Architects
4. The Fireplace as a Sculpture
Many designers have moved beyond traditional stacked stone for fireplaces in mountain retreats, choosing floor-to-ceiling slab material instead — travertine, concrete, or blackened steel — and dropping the mantel entirely for a cleaner line. In this modernist retreat on Lake Tahoe, architect Faulkner Architects and designer Sarah Jones ran a single travertine slab from floor to ceiling, letting the stone’s natural veining stand in for ornament. Rich walnut flooring grounds the room in warmth against the pale stone, while dove-grey B&B Italia sofas — deep enough to disappear into after a day on the slopes — keep the seating area low and unobtrusive, so the fireplace remains the room’s one vertical statement.
Designer Tip: I recommend a single continuous slab over stacked or tiled stone whenever the fireplace is meant to read as sculpture rather than structure — grout lines and seams break up the material’s natural pattern, while an unbroken slab lets the stone’s veining do the visual work on its own.

Modern Mountain Living Room with a Contemporary Fireplace
Image courtesy of Faulkner Architects
5. Framing the View with Windows
Architect Reid Smith and interior designer Suede Studio took a different approach to the peaked roofline than Section 3’s white vault — here, dark steel trusses frame raw wood decking, letting the structure read as industrial rather than soft. Massive steel-framed windows fill the full height of that peak, connecting the room to the secluded hillside without a single mullion breaking the view above eye level. A sculptural black linear chandelier hangs directly in front of the glass, its angular arms echoing the steel window grid behind it rather than competing with it.
Below that architectural statement, the furniture turns tactile: faux fur armchairs and a fur-draped throw soften the room’s hard materials, while a charcoal area rug anchors the seating against light wood flooring. A stacked-stone fireplace wall on the right holds a mounted television flush against the stone — a deliberate choice to keep the room’s one modern convenience from interrupting the material palette.
Designer Tip: I recommend matching a statement light fixture’s material and geometry to the room’s architecture, not just its scale — this chandelier’s angular black arms work because they repeat the same steel-and-line language as the window mullions behind it, rather than introducing a competing shape into an already busy sightline.
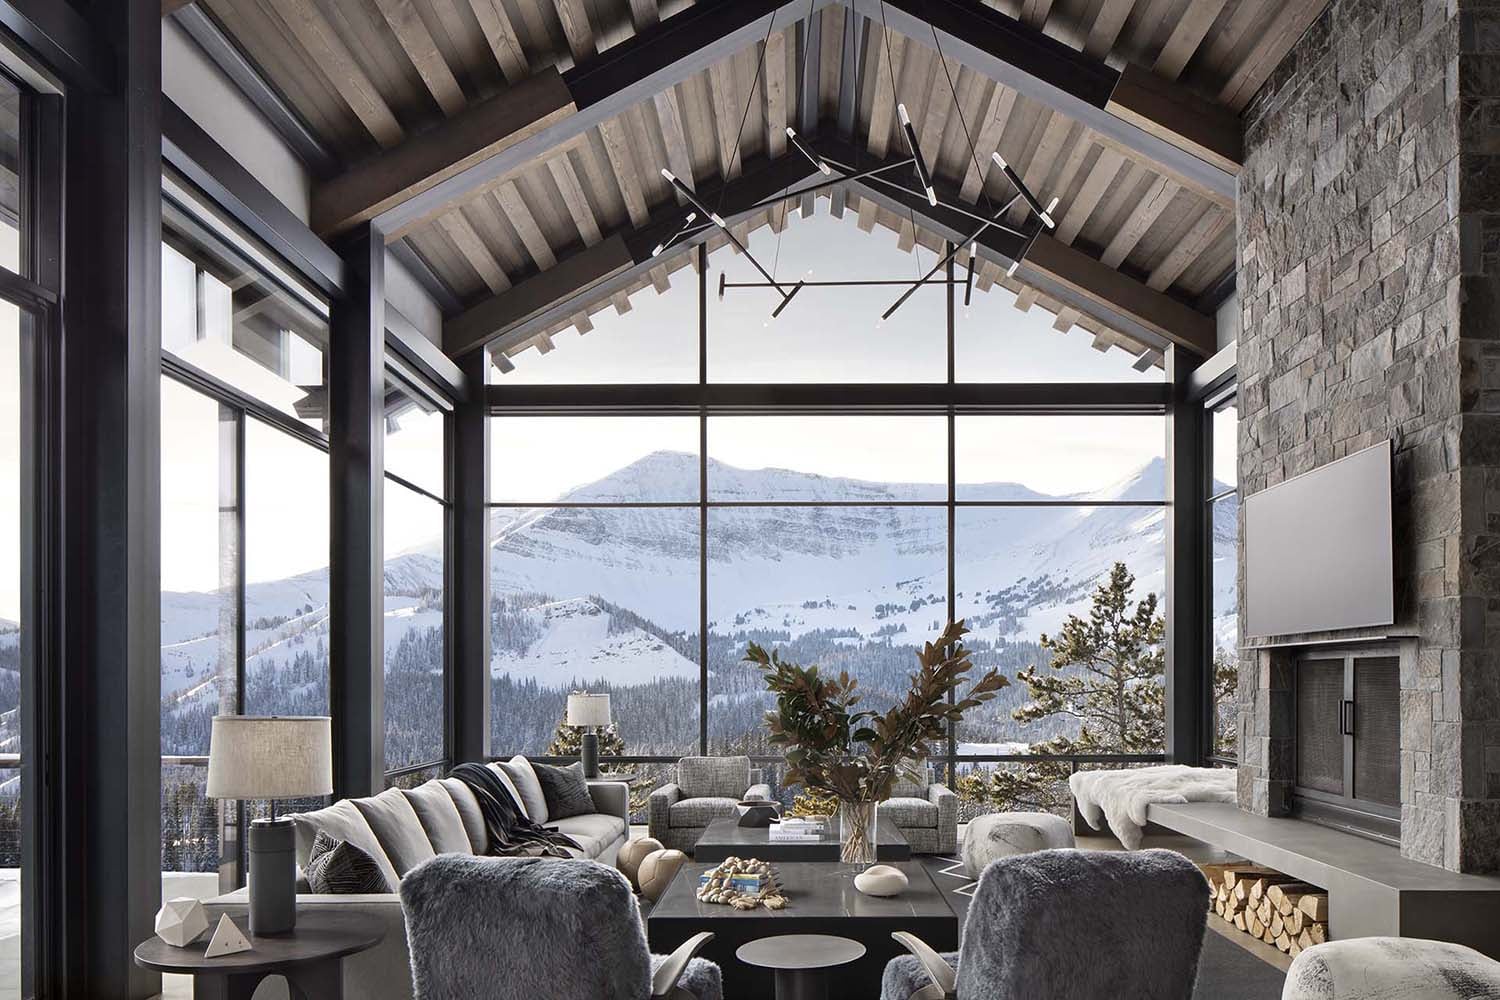
A Sculptural Chandelier Echoes the Steel Window Grid
Image courtesy of Reid Smith Architects (Gibeon Photography)
6. Exposed Wood & Beams
Rough-hewn timber beams and log posts do most of the textural work in this room, but it’s the stone fireplace — stacked river rock rising to the ceiling, with a single antler mounted above a raw log mantel — that sets the room’s rustic register before anything else gets considered. Design firm Alder & Tweed then works in the opposite direction with everything else: cream shearling swivel chairs, a slouchy sofa layered with a long faux fur throw, and a tiered brass pendant light that hangs like jewelry against all that raw timber overhead. A second, ring-shaped brass chandelier glows over the dining table visible beyond, tying the two spaces together with matching metal.
Designer Tip: I recommend one deliberate rustic object — an antler, a mounted horn, a piece of reclaimed wood — placed with real intention, rather than scattering several throughout a mountain home. One well-placed piece reads as intentional; five of them start to look like a hunting lodge display.

Modern Rustic Log Mountain Home
Image courtesy of Alder & Tweed
7. The Modern Mountain Palette in Earth Tones
VZ Interiors pulls this palette straight from the architecture: stone walls on every side and dark-stained log beams overhead set the tonal range, with camel-toned leather sofas picking up the same warm, weathered hues. Two sofas face each other across a shaggy white fur ottoman, with cream and plaid throw pillows keeping the leather from reading as cold or overly masculine. A wrought-iron candelabra chandelier hangs at the room’s center, its dark metal echoing the beams overhead rather than introducing a competing material. Tall, weathered ceramic vessels stand near the windows, their pale crackled glaze the one cool note in a room built almost entirely from stone and wood.
Designer Tip: I recommend pulling your palette directly from fixed architectural materials — the beams, the stone — rather than choosing furniture colors independently and hoping they coordinate. When the sofa leather and the stone walls share the same undertone, as they do here, the whole room reads as considered rather than assembled piece by piece.
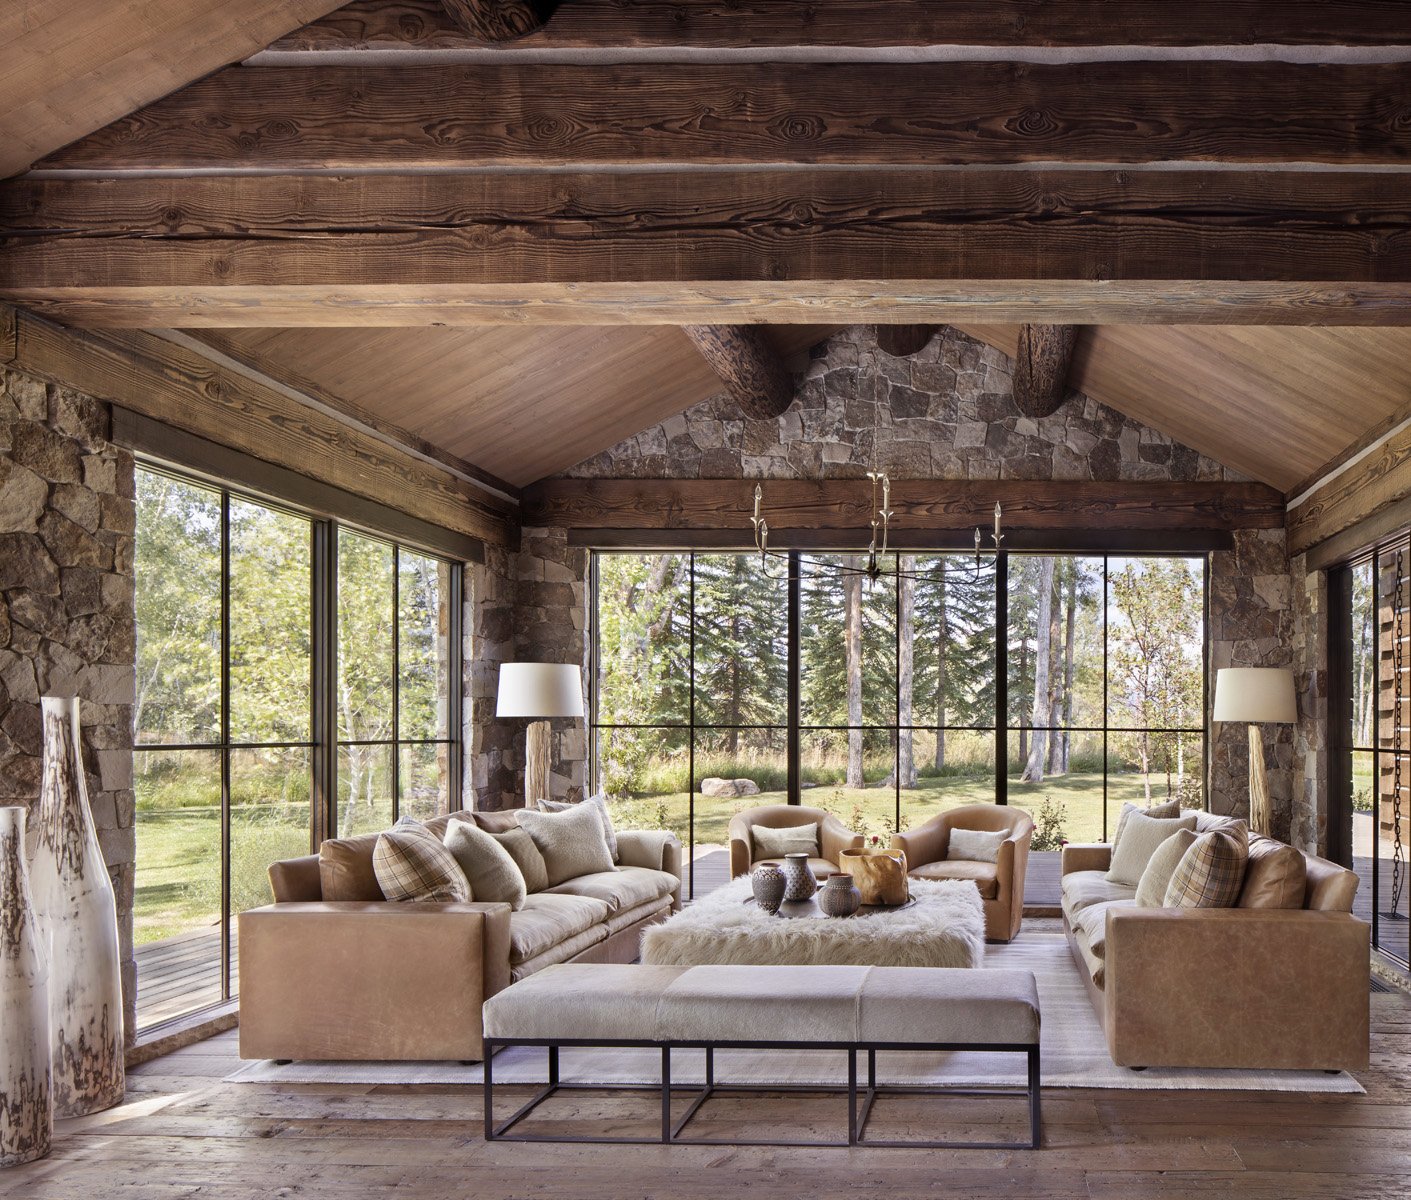
Warm Earth Tones
Image courtesy of VZ Interiors
8. Crisp Whites & Charcoal Grays
Locati Architects takes the opposite approach from Section 7’s stone-walled room: instead of leaning into rustic materials, this space eliminates them almost entirely, favoring steel beams and broad expanses of glass. Pale white oak floors and plaster walls in soft white and gray read like fresh-fallen snow, opening the room visually to the mountainside beyond rather than competing with it.
To keep an all-white, all-gray palette from feeling flat or cold, texture does the work color would normally do — nubby wool upholstery, sheepskin throws, and matte versus glossy finishes create depth within a single tonal range rather than relying on contrasting colors.
Designer Tip: I recommend a monochromatic palette like this one when the view itself is the room’s real color story—snow, granite, evergreen. Strip the interior palette back to whites and grays, and the landscape outside becomes the accent color, changing with the seasons in a way no paint choice ever could.


Black, Gray & White Color Palette
Image courtesy of Locati Architects (John Vancheri Design, Audrey Hill Photography)
9. Neutral Tones
Mark & Aly Interiors anchors this Park City home around a single material gesture: a stacked stone wall running floor to ceiling, framing a fireplace filled with ivory ceramic orbs instead of traditional logs — a detail that keeps the fire feature sculptural even when unlit. Black-framed windows and a dark wood dining table with X-base legs introduce sharp, graphic lines against that stone, while white upholstered dining chairs and a white sofa keep the palette from tipping too cold.
A dark wood console with vertical fluted paneling sits behind the sofa, its modern, tailored front contrasting with the rough stacked stone across the room. Twin floor lamps with black bases and ivory shades flank the console, their vertical lines echoing both the fluting on the console front and the black window frames throughout the room. A sculptural black chandelier with angular, blade-like arms hangs over the dining table.
Designer Tip: I recommend repeating one material or shape in at least two places when working with a strong architectural feature like this stone wall — here, the rounded orb shape from the fireplace reappears in the black-and-white sculptural objects on the console table, which ties the fireplace back into the rest of the room instead of leaving it as an isolated statement piece.

Warm Neutral Tones
Image courtesy of Mark & Aly Design
10. One Bold Color Statement
Locati Architects makes one deliberate color move here rather than several small ones: a single full-height wall, clad in dark blue-stained wood, rises from a white stone fireplace surround straight to the vaulted ceiling. An abstract painting in white, gold, and blue-gray hangs directly on that dark wood, its lighter tones keeping the wall from reading as a flat block of color. Everything else in the room stays deliberately neutral — cream boucle sofas, gray patterned accent chairs, pale wood flooring — so the blue wall has no competition.
A black grand piano sits near the windows, its glossy surface the room’s other dark note, while a silver starburst chandelier hangs from the exposed rafters above — a graphic, faceted shape that echoes the room’s clean architectural lines rather than adding rustic texture. Further along the same wall, where it steps back from the fireplace projection, a pale deer-silhouette artwork offers a quiet, monochrome counterpoint to the saturated blue beside it.
Designer Tip: I recommend choosing one architectural surface — a fireplace wall, a stairwell, a hallway — to carry a room’s entire color statement, rather than distributing color across several small accessories. A single bold gesture like this blue wall reads as intentional; the same color spread across five throw pillows would just read as decoration.

Modern Mountain Living Room with Blue Tones
Image courtesy of Locati Architects
11. The Antler Chandelier as a Statement Piece
Kristen Nix takes the opposite approach from Section 6’s single mounted antler: instead of one restrained accent, this room commits to a full cascading antler chandelier, dozens of points assembled into one dramatic fixture suspended from black metal hardware against the exposed wood ceiling. It’s a bold material choice that only works because everything below it stays quiet — boucle swivel chairs in cream, a stacked stone fireplace wall, and a neutral wood floor give the chandelier nothing to compete with.
A two-tier round coffee table in wood and black metal anchors the seating area, while a blush pink velvet ottoman with turned black wire legs supplies the room’s only real color note. An abstract black-and-gray painting on the far wall echoes the chandelier’s dark metal hardware, tying the room’s one graphic art piece back to its architectural centerpiece.
Designer Tip: Decide whether you want a traditional rustic look or a modern one before choosing how to style around an antler chandelier — in a traditional lodge setting, the fixture can hold its own against plaid, patterned rugs, and layered textiles. For a modern or contemporary room like this one, restraint elsewhere is what makes it work: boucle, stone, and neutral wood give the chandelier room to be the loudest thing in the space, while busy patterns or competing artwork would fight it for attention.

Mixing Materials
Image courtesy of Kristen Nix Interiors
12. Textile Contrast
Montana Expressions makes a specific choice worth naming directly: rather than sticking to typical mountain-lodge textiles, this room borrows southwestern pattern and color—wool pillows and a blanket in warm rust and cream tones—and sets them against an otherwise neutral, contemporary base. White walls, light oak flooring, and a stone fireplace stay quiet, giving the southwestern textiles room to read as an intentional accent rather than a full style shift.
Two black leather accent chairs, each draped with a white faux fur throw, sit alongside a tan sofa layered with southwestern wool pillows and one faux fur pillow for softness. A faux fur chair with a visible wood frame carries a southwestern wool blanket, and a southwestern-patterned linen pouf sits low near the seating area. A large gray textured area rug underneath keeps the room’s base neutral enough for the patterned textiles to stand out rather than compete with the floor.
Designer Tip: I recommend building textile interest through material contrast, not just pattern—this room pairs the sheen and structure of black leather with the softness of faux fur, wool, and linen. That variation in touch and texture does as much visual work as pattern alone, and it keeps a neutral room like this one from feeling flat, even with the southwestern accents doing quieter work in the background.
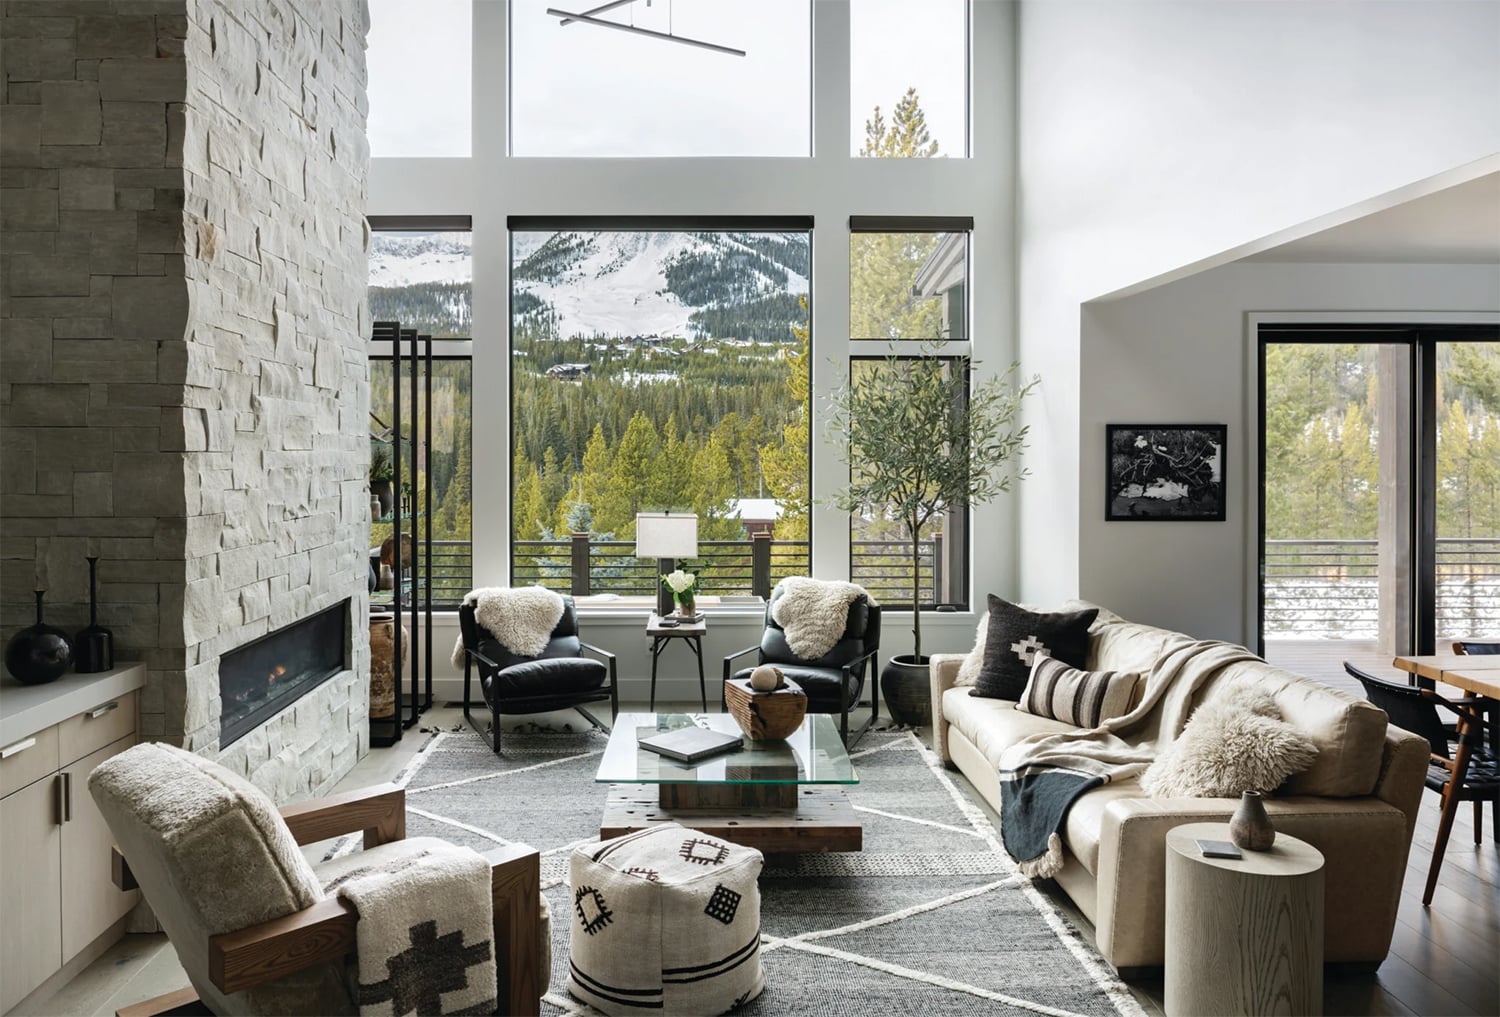
Layering Textures
Image courtesy of Montana Expressions
13. Consider the Scale
Scale in an open-concept great room isn’t about buying bigger furniture — it’s about matching furniture volume to room volume so nothing looks stranded in the space. A single sofa in a room this size would read as an island; the fix here is grouping, not sizing up individual pieces.
This home, called Kanzan — Japanese for “bordering mountain” — was inspired by a Japanese ski house the owner had read about years earlier, and the building leans into that restraint: glulam beams, board-formed concrete, and cedar make up nearly the entire material palette, with live-sawn European white oak flooring running throughout. On the left, a sectional is paired with two coffee tables rather than one, creating enough visual mass to hold its own against the open floor plan; at center, the fireplace is flanked by substantial accent tables rather than left to stand alone; to the right, the dining and kitchen zones share the same sightline without a single wall dividing them. As the designer put it, furniture here needed real “presence, because you need something that can hold its own in that kind of powerful environment.”
Designer Tip: I recommend photographing your room’s dominant material — the stone, the concrete, the cedar — and holding that photo up next to any furniture piece you’re considering online before you buy, rather than judging scale from a showroom or a product photo alone. A piece that reads as substantial in a furniture store can disappear entirely next to raw material this powerful; seeing the two side by side, even in photos, catches that mismatch before it becomes a return.

Modern Mountain Home with Japanese Design Influence
Image courtesy of Luxesource (Lucas Design, Gabe Border Photography)
14. Anchoring Seating in a See-Through House
The homeowner’s brief for this Hill Country home was direct: glass, metal, concrete, and the ability to see straight through the house from front to back. That kind of visual permeability creates a different seating challenge than a conventional room—with no solid walls to lean on, the furniture itself has to define where the conversation area begins and ends.
Bambi A’Lynn Interiors solves it with a large gray sectional anchored against a rammed-earth fireplace surround, the one solid, opaque mass in an otherwise transparent room. Two accent chairs in a bold black-and-white graphic pattern face the sectional, their contrast doing double duty — they stand out enough to read as a second boundary marking the seating zone, without introducing another heavy, view-blocking object. Light oak flooring and Douglas fir ceiling beams keep the material palette warm against all that black-framed glass.
Designer Tip: I recommend using pattern, not just furniture mass, to define a seating area in a house built around sightlines — a bold graphic chair reads as a boundary marker the eye catches instantly, doing the same job a wall would in a more conventional floor plan, without blocking the view the house was designed around.

Furniture Arrangements
Image courtesy of Bambi A’Lynn Interiors (Molly Culver Photography)
15. Lighting: Defining the Vertical Space
A vaulted wood ceiling this tall creates a lighting problem most rooms don’t have: standard-height fixtures disappear above eye level, leaving that vertical volume dark and unused. The fix is scale, not brightness — a chandelier sized to actually register against exposed wood beams, rather than a fixture chosen for a conventional 9-foot ceiling.
In this room, a large stone fireplace and black-framed windows frame the mountain view, while the furniture stays neutral and low, deferring to the architecture above it. Wagon-wheel chandeliers, oversized globe pendants, and linear beam fixtures all work in a space like this because they read as intentional at a distance — a small fixture would simply vanish into the ceiling height, wasting the room’s most dramatic feature.
Designer Tip: I recommend choosing a chandelier’s scale by standing at the room’s entry point and looking up — if the fixture reads as a small detail from that distance rather than a visible anchor, it’s undersized for the ceiling height, regardless of how large it seemed in a showroom.

Lighting in Modern Mountain Living Rooms
Image courtesy of Locati Architects
16. The Statement Coffee Table
Sarah Jones skips the single-slab coffee table entirely, using three organic, rounded tables clustered together instead of one large piece—a sculptural choice that adds visual interest a single table wouldn’t. The room around them stays quiet on purpose: white walls, a sloped wood ceiling, and light oak flooring form a neutral shell, while a large cream-toned sectional and a stone fireplace anchor the seating area. Glass doors along one wall open the room to an outdoor deck, extending the sightline past the furniture entirely.
Designer Tip: I recommend a cluster of sculptural tables over one large slab, specifically when you want the coffee table itself to read as a design statement rather than just a surface — three smaller, organically shaped tables create visual rhythm a single table can’t, turning a functional piece into something closer to a sculptural grouping.

Choosing the Right Coffee Table
Image courtesy of Sarah Jones Interior Design
17. Large Area Rugs
A large area rug does the anchoring work in this great room, its tonal, neutral-on-neutral pattern giving the seating area a defined footprint without competing with the snowy mountain view beyond the wood-framed windows and doors. Sarah Liz Lawson sizes it generously enough to sit under the full furniture grouping — sectional, accent chairs, and coffee table all resting on it — which is what makes a room this open read as one cohesive zone rather than several separate pieces floating in space.
The rest of the room stays almost entirely white and cream — a white sectional, white accent chairs, a stone fireplace in soft cream, white, and gray tones — which makes the rug’s job easier: with so little competing color or pattern elsewhere, the rug’s subtle texture is enough to define the space without needing a bold design of its own. Several dark elements punctuate that light palette—a black painting over the sofa, a black piano, the fireplace insert, and the TV—echoing each other across the room rather than letting any single piece stand alone. Burnt orange accent pillows on the sectional add the room’s only saturated color.
Designer Tip: I recommend sizing a rug generously enough that every major seating piece rests on it, not just the coffee table — a rug that only the coffee table touches makes a large room feel visually disconnected, while one that extends under the sofa and chairs ties the whole grouping together.
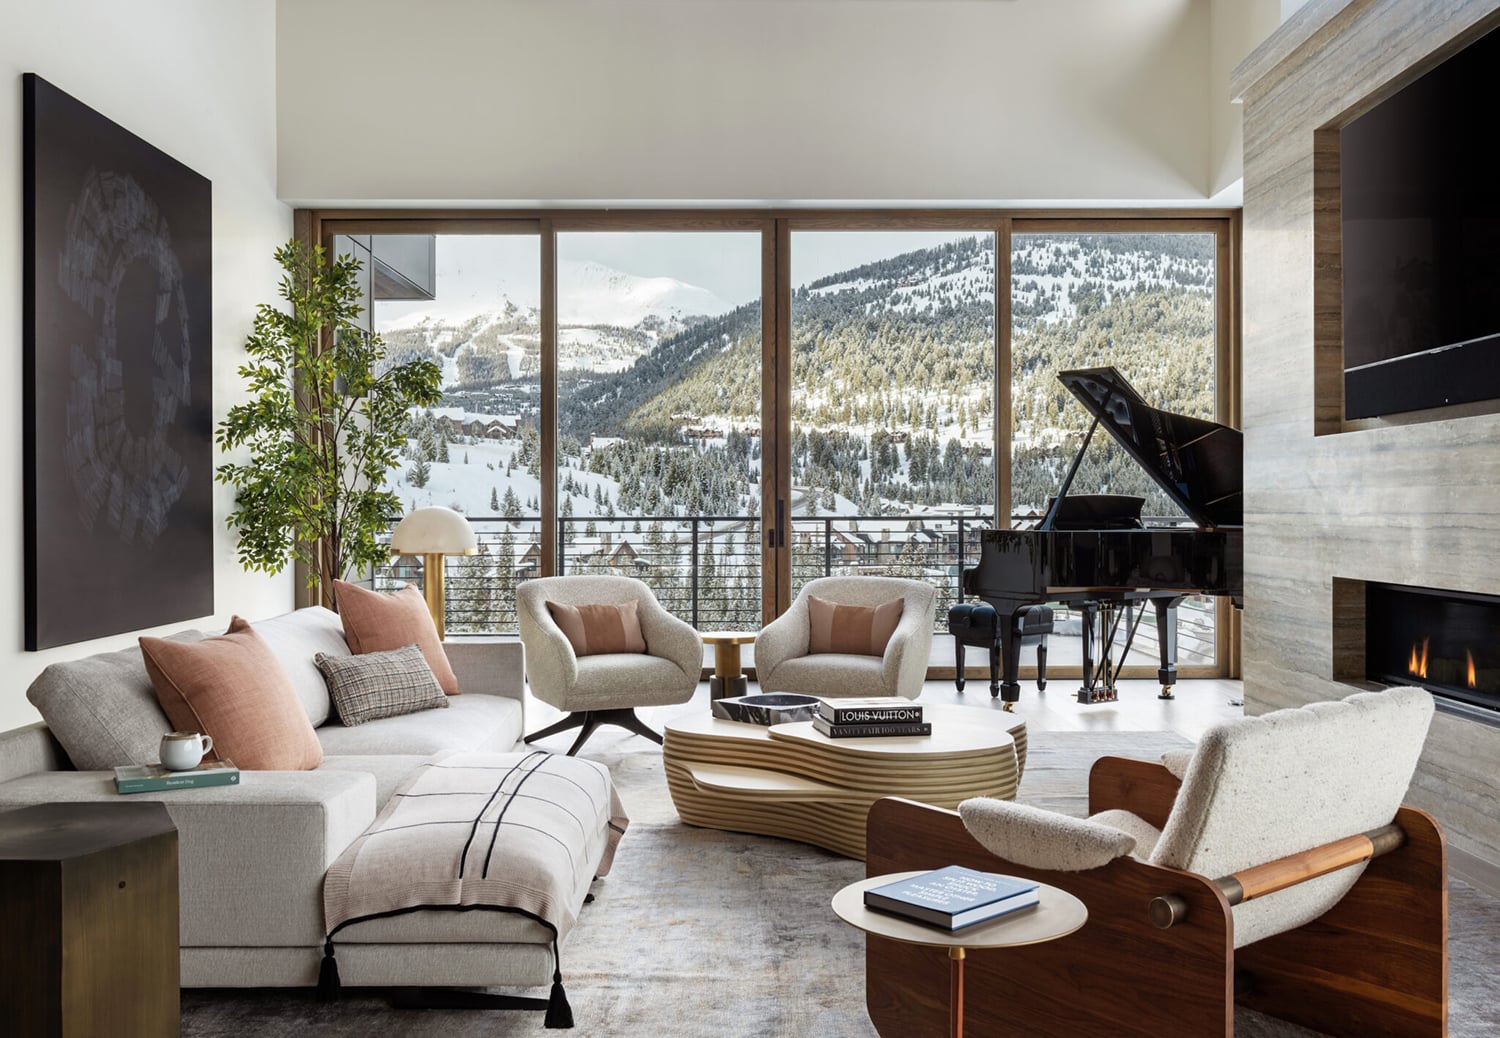
Large Area Rug to Ground the Space
Image courtesy of Sarah Liz Lawson Design (Whitney Kamman Photography)
18. An Eclectic Departure: Pattern and Warmth
Every room so far in this guide has leaned contemporary — clean lines, restrained palettes, one deliberate accent at most. Amber Lewis takes the opposite approach here, and it’s worth noting the shift: this living room builds its identity through layered pattern and warm earth tones, making it the most maximalist room in the collection.
Two gray velvet sofas anchor a large textural area rug, joined by wood-framed accent chairs upholstered in light warm-brown boucle and a pair of black-and-white plaid ottomans. A large circular wood coffee table sits at the center, while solid-colored throw pillows and textured throws keep the seating area from tipping into visual overload despite all the competing pattern.
Designer Tip: I recommend mixing pattern only when every piece draws from the same narrow color family — here, the plaid ottomans, textured rug, and boucle chairs all stay within warm browns and neutrals, which is why a maximalist room like this reads as curated rather than accidental. Introduce even one piece outside that family, and the layering starts to look unplanned.

Warm & Inviting Mountain Living Room
Image courtesy of Amber Interiors
19. Dramatic Black Accents
I believe a little black does more grounding work in a room than almost any other design choice — it adds visual weight, establishes depth, and reads as elegant without needing ornamentation to earn it. Small, deliberate touches in hardware, window frames, and light fixtures create contrast and pull attention toward the architectural details worth noticing.
This modern industrial lodge by Sarah Jones commits to that principle at full architectural scale: a black steel chimney chase runs the entire height of the vaulted ceiling, dividing the living and dining areas while remaining visually open on every side. Board-formed concrete wraps the fireplace base, contrasting with the black steel firebox above it, and black leather swivel chairs and matching floor lamps repeat the same dark material at seating height. A gold-framed landscape painting, visible through the glass wall toward the dining room, is the one warm note against all that black, cedar, and concrete.
Designer Tip: I recommend using black at more than one scale in a room — here, it appears architecturally in the chimney chase and steel beams, then again at furniture height in the chairs and lamps. Repeating the same dark material at different scales ties a room together in a way a single black accent piece alone can’t.
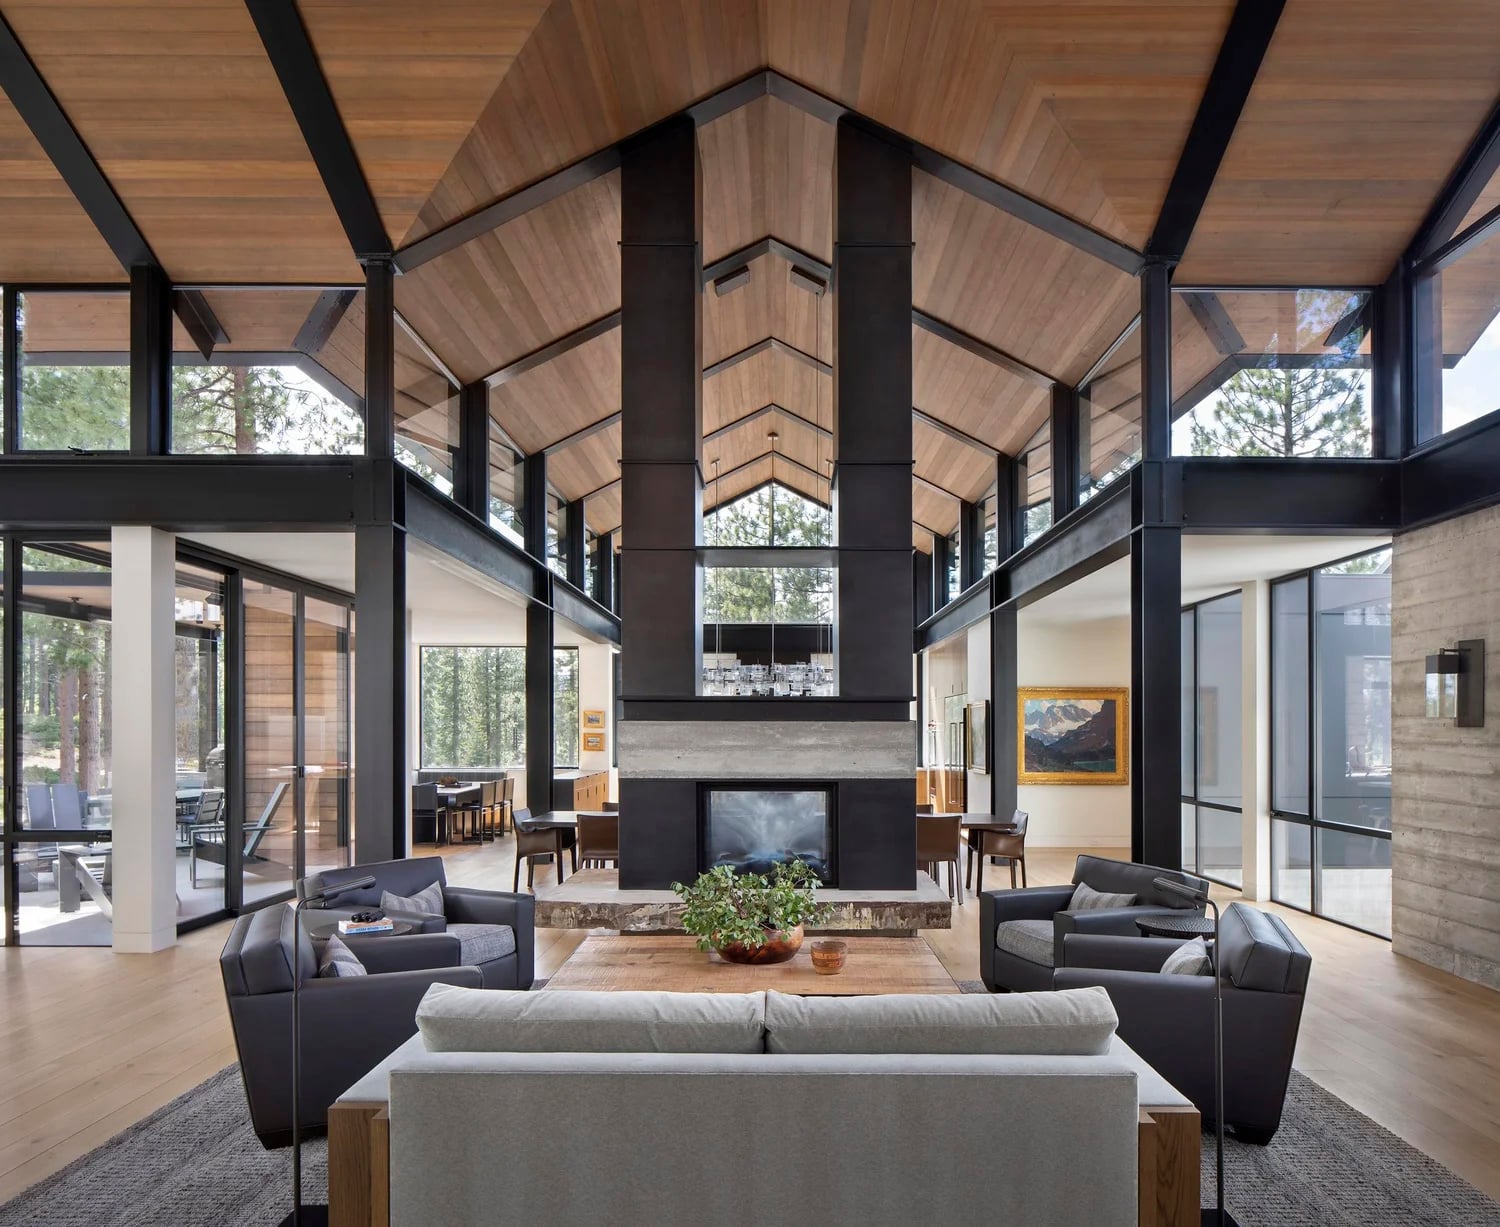
Black Accents
Image courtesy of Sarah Jones Interior Design (Gibeon Photography)
20. Built-Ins & Open Shelving
Open shelving built directly into one side of the stone fireplace gives NB Design Group a place to display everything a mountain home accumulates — firewood, books, baskets, candles, vases, sculptural objects — without any of it reading as clutter. Because the shelving is architectural rather than a separate piece of furniture, it disappears into the fireplace wall the way a built-in should, keeping the room’s minimalist intent intact even while it’s doing real storage work. Black-framed windows, exposed timber beams, and a neutral palette carry that same restraint through the rest of the room.
Designer Tip: I recommend built-in shelving over a freestanding bookcase whenever storage needs to disappear into the architecture rather than announce itself as furniture — a piece attached directly to the fireplace wall, like this one, reads as part of the room’s structure, while the same shelves on a standalone unit would compete with it for attention.

Built-Ins & Open Shelving
Image courtesy of NB Design Group
21. Blurring Indoor and Outdoor
At the Lakeside Barn House in Truckee, California, architect Todd Gordon Mather ties interior and exterior together through a single material choice: black metal. The window frames inside match the deck railing outside almost exactly, so the transition from living room to viewing deck reads as continuous rather than as a hard architectural line. Large windows and glass doors open directly onto that deck, with views of Donner Lake and the surrounding Sierra Nevada peaks visible from the sofa without a single obstruction.
Repurposed barn timbers appear throughout — ceiling beams, bathroom vanities, doors — grounding the home’s warm wood tones against all that black metal and glass. Light wood flooring continues the same palette from the interior straight out toward the deck.
Designer Tip: I recommend repeating one exact material — not just a similar color — between an interior and an adjoining outdoor space when the goal is a seamless transition. Here, using the same black metal for both the window frames and the deck railing does more to blur the indoor/outdoor line than any amount of glass alone could. I carried this principle into my own home by extending our living room’s color palette straight into our outdoor patio furniture — the continuity makes both spaces feel like one larger room rather than two separate zones you switch between.

Timber Frame Mountain Home
Image courtesy of KTG Design
22. Clean Lines
Onyx Design Collective’s clients set four priorities for this build — sustainability, comfort, technology, and aesthetics — and the living room shows how those translate into restraint rather than ornamentation. A poured concrete fireplace wall runs floor to ceiling, its flat, unbroken surface holding a wall-mounted television flush against the stone rather than on a separate console. Vaulted timber ceilings soar overhead, hung with a sculptural installation of five illuminated rings at staggered heights — the room’s one purely decorative gesture in an otherwise function-first space.
Brown leather chairs with black metal frames sit opposite a gray sectional, with a black marble cube serving as a side table between them. A large framed photograph of a European cityscape leans against the far wall, an unexpected note of art photography against all that timber and stone. Floor-to-ceiling windows frame Mount Timpanogos beyond, keeping the mountain view as the room’s actual focal point despite the architecture’s own presence.
Designer Tip: I recommend allowing exactly one purely decorative element in an otherwise function-driven room — here, the ring chandelier is the single indulgence in a space built around sustainability and restraint. Adding a second showpiece would dilute the effect; one considered flourish reads as intentional, while several start to compete with the room’s own discipline.

Clean Lines in a Mountain Home Great Room
Image courtesy of Onyx Design Collective (Hinterland Interior Design, Alan Blakely Photo)
23. White Walls
As a designer, I favor white walls because of what they don’t do—they stay out of the way, letting architectural details and artwork carry the room instead of competing with them. That’s the real case for white walls in a mountain home: it’s not that they contrast beautifully with wood and stone, it’s that they disappear, leaving room for everything else to be seen clearly.
Marsden Architects puts that principle to work in this modern rustic living room, where a stone fireplace runs floor to ceiling behind a dramatic black metal surround — the room’s clear focal point, uninterrupted by any competing wall color. Vaulted wood ceilings and exposed beams stay warm against all that white, while a gray velvet sectional and white accent chairs with dark wood frames keep the palette tight: wood tones, black, gray, and white, nothing more.
Designer Tip: I recommend white walls whenever a room’s architecture or artwork is strong enough to be the actual focal point — the wall color’s job, in that case, isn’t to add interest but to get out of the way. If your walls are doing more work than your fireplace or your view, that’s usually a sign the room needs less color, not more.

Modern Mountain Living Room with White Walls
Image courtesy of Marsden Architects
Conclusion
The 23 rooms in this guide don’t share one style — some strip rustic materials out almost entirely, others build an entire chandelier around them — but they share the same underlying discipline: every material choice, every scale decision, defers to the landscape outside the window rather than competing with it.
That throughline shows up everywhere: in a fireplace built to divide a room instead of a wall, in a single blue wall doing the work an entire palette usually does, in white walls stepping back so a black steel fireplace surround can be the focal point instead. The best mountain living rooms aren’t defined by a single look. They’re defined by restraint in service of a view too good to interrupt.
Frequently Asked Questions About Mountain Home Living Rooms
What are the latest trends in mountain home design?
Current mountain home design favors restraint over rustic maximalism — dark steel and glass replacing traditional log construction in some projects, monochromatic white-and-gray palettes in others, and architectural details like a fireplace or ceiling structure doing the visual work furniture used to carry.
How do you choose furniture scale for a room with a vaulted ceiling?
Match furniture volume to room volume, not just floor space — a single sofa in a room with 20-foot ceilings will look stranded. Group multiple substantial pieces, like a sectional paired with two coffee tables instead of one, to create enough visual mass to hold its own against the vertical space.
Do black accents work in a mountain home?
Yes, when used at more than one scale. Black works architecturally in steel beams or a fireplace surround, then again at furniture height in chair frames or light fixtures. Repeating the same dark material at different scales ties a room together more effectively than a single black accent piece alone.
How do you mix rustic and modern materials in one living room?
Choose contrast deliberately rather than blending everything evenly — pair rough materials like stacked stone or reclaimed wood against smooth counterparts like black steel or glass. The tension between rough and smooth is what makes the combination read as intentional rather than accidental.
What colors work best in a modern mountain living room?
Pull the palette from fixed architectural materials — the beams, the stone — rather than choosing furniture colors independently. Warm earth tones, crisp whites, and charcoal grays all work well when they echo a material already present in the room’s architecture.
View Recent Posts
Modern Rustic Decorating Ideas
Transform your home into a warm, welcoming retreat with these modern rustic decorating ideas. Combining the best of both worlds, this design style effortlessly blends contemporary elements with the charm of rustic aesthetics.
Stunning Range Hood Design Ideas
Range hood design ideas covering stone, wood, plaster, copper, and stainless steel — with designer tips on proportion, material selection, and installation.

Fireplace Design Ideas
45 fireplace design ideas, from ceiling-high stone and fluted plaster to wood paneling and black tile, with a designer’s tips on materials, scale and color.
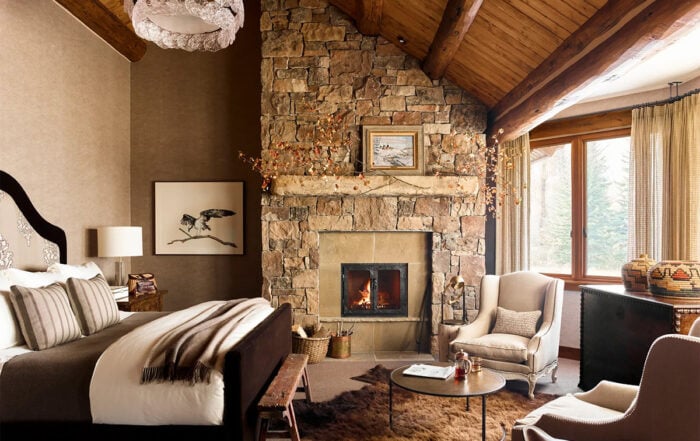
Rustic Bedroom Ideas
Rustic bedroom ideas covering natural materials, layered textiles, color palettes, and professional design strategies for log cabin, modern rustic, Scandinavian, and luxury retreat styles.
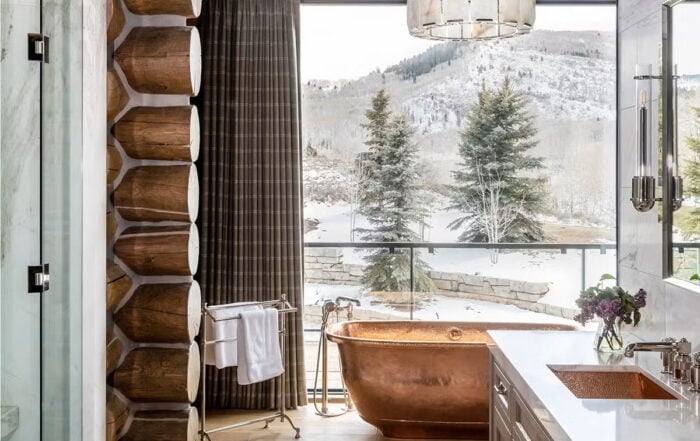
Rustic Bathroom Ideas
Rustic bathroom ideas — natural materials, vintage fixtures, earthy palettes, and designer tips for log homes, cabins, and mountain retreats.
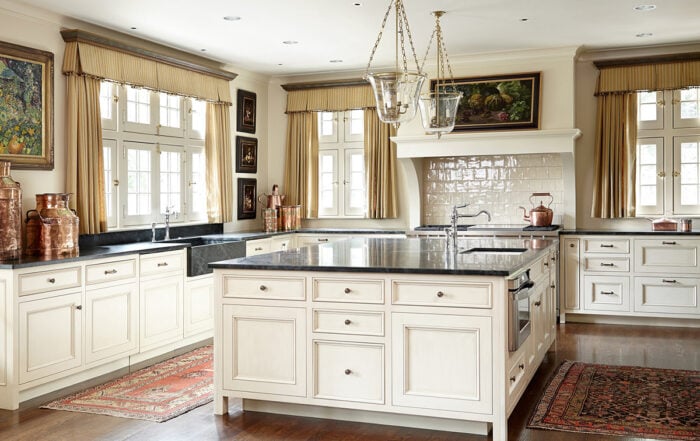
Cream Kitchen Cabinet Ideas
Cream kitchen cabinet ideas curated by interior designer Tracy Svendsen. Warmer than white and more versatile than beige, cream cabinets work beautifully across farmhouse, rustic, traditional, and modern kitchens.

