
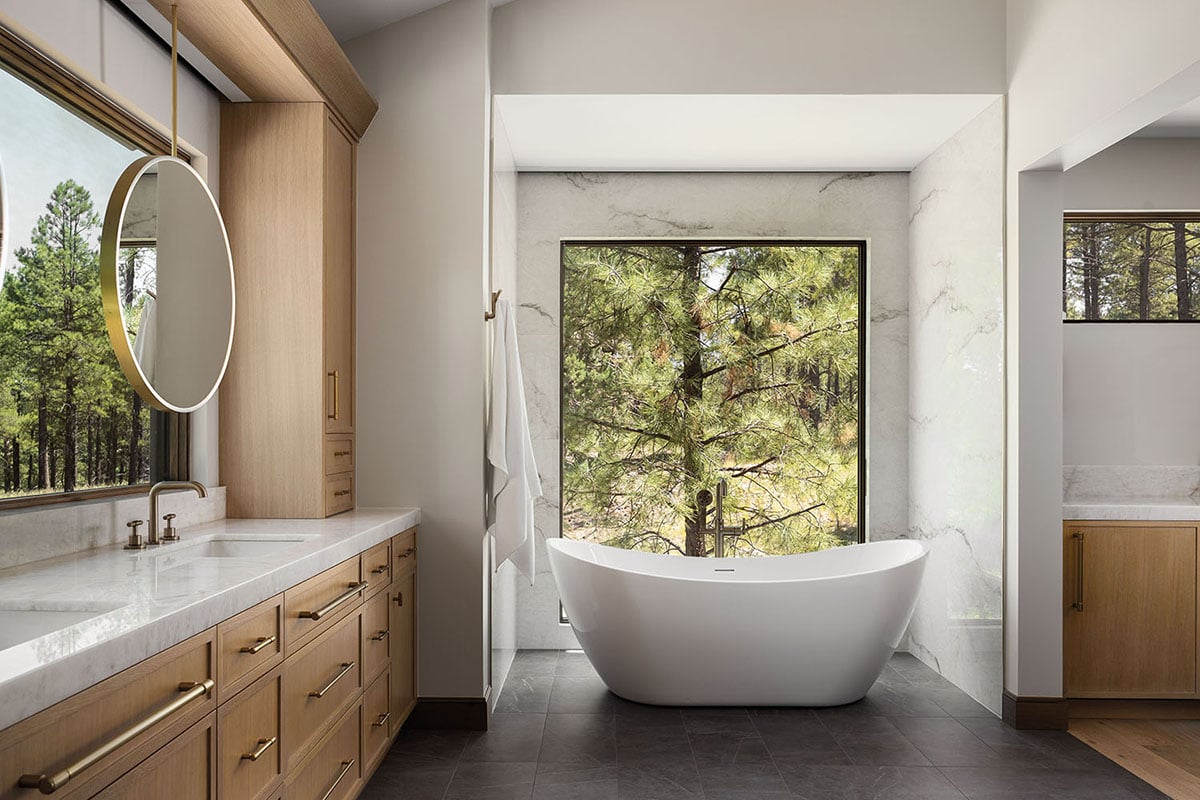
19 Modern Mountain Bathroom Ideas
By Interior Designer TRACY SVENDSEN | Published on November 05, 2026 |
A mountain bathroom takes its cues from the landscape outside. The best ones bring the outdoors in with natural stone and wood, frame the view, and keep the design calm. It’s also where bathroom design is heading. The NKBA’s 2026 Bath Trends Report found that wood-faced vanities (62%) have overtaken painted ones (53%) as biophilic design becomes a priority, and it describes a move toward bathrooms that feel like a hotel or resort, a sanctuary for physical and mental well-being. As an interior designer, I’m glad to see this shift, because a bathroom that feels like a retreat is also the easiest room to make feel personal.
In this guide to modern mountain bathroom ideas, I’ve gathered 19 rooms that show how to bring those ideas together, from spa-inspired retreats and walk-in showers to powder rooms, small bathrooms, and organic shapes. Whether you’re planning a mountain home or just want one of these looks in your own, you’ll find details to borrow. For more, visit my mountain home interior design page. Feature image courtesy of Jessica Hutchison Design.
Key Takeaways
- Repeat a few materials and details, such as one stone, one frame finish and one texture, from the bedroom to the shower so the suite flows.
- Orient the tub toward your best view and use mirrors to carry the view and light across the room.
- Layer natural stone, wood and metal, and use black or one warm metal for contrast.
- Add a place to linger, soft lighting and a walk-in shower for a spa-like feel.
- Soften straight lines with organic shapes, and use mirrors to make a small bathroom feel larger.
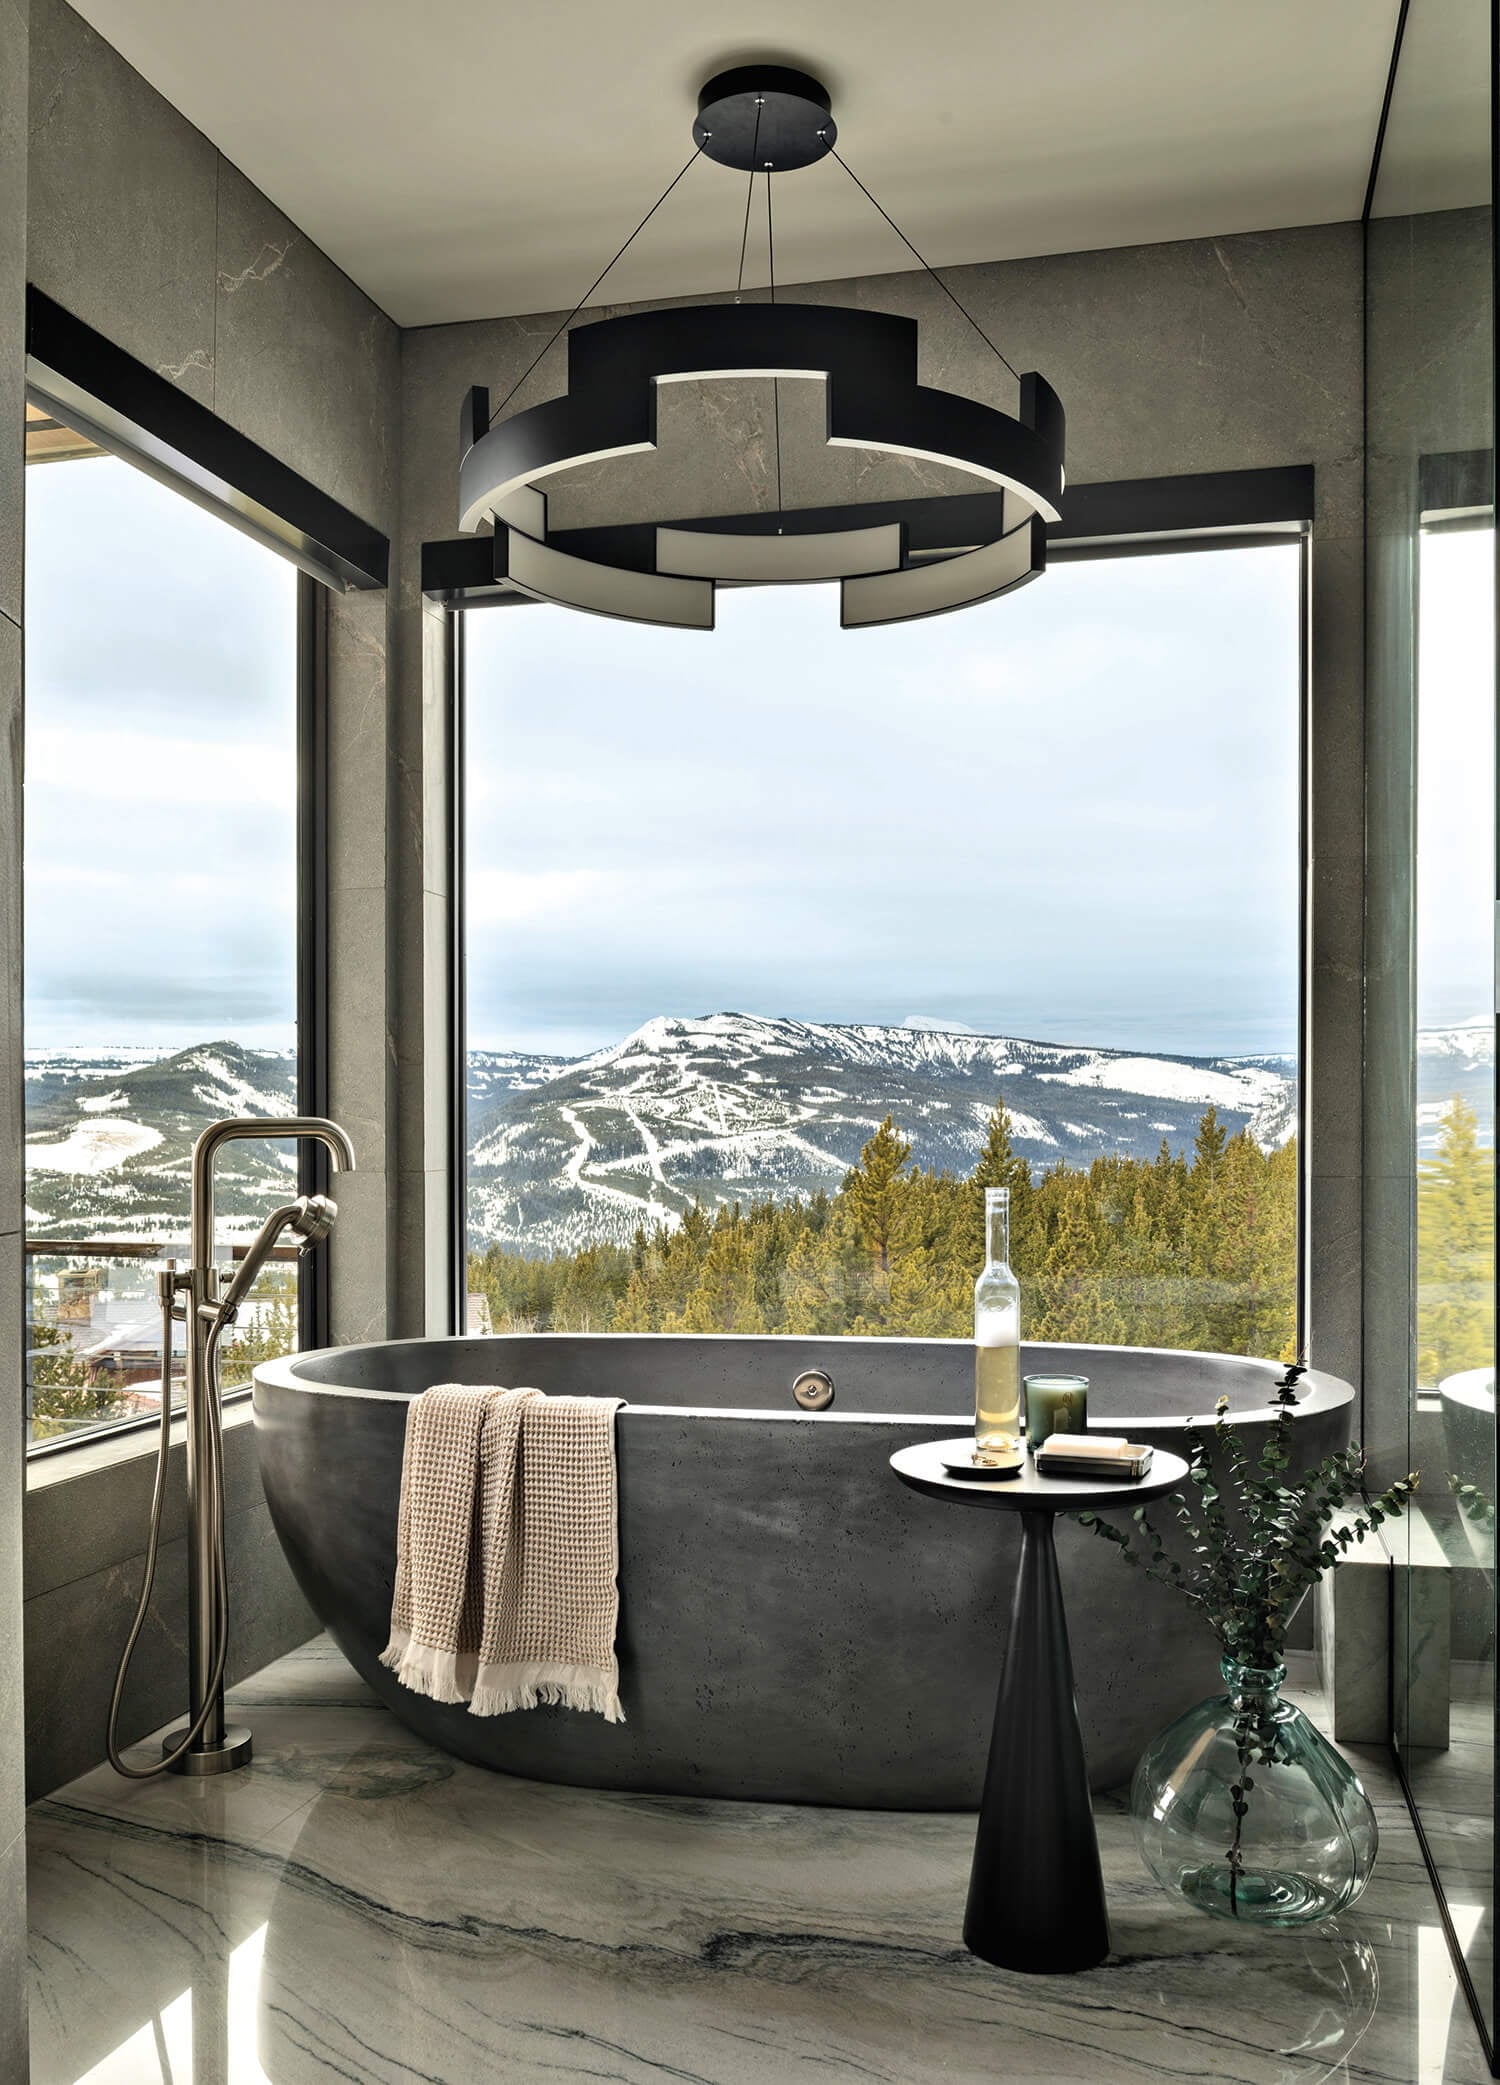
Modern Mountain Bathroom with Marble Flooring, Gray Stone Soaker Tub, and Contemporary Lighting
Image courtesy of Reid Smith Architects
Here are a few beautifully designed mountain home bathrooms, each by a top interior designer, along with design tips for achieving the look.
1. Carry the Color Palette from the Bedroom into the Bathroom
A primary bedroom and bathroom feel best when they read as one connected space, and a shared palette is the easiest way to do it. The palette can start with neutrals or warm earth tones, or with a piece of artwork or a fabric. In this mountain home designed by Britany Simon, the landscape set the tone. The primary bedroom is a soothing mix of warm browns, muted tans, and soft cream with crisp whites, and the bed and headboard are upholstered in a bold print. The same colors continue into the bathroom, where full-slab porcelain walls in tonal browns echo natural stone. The result is a quiet progression from one room to the next, with the bathroom looking like part of the bedroom.
Designer tip: Choose materials with compatible undertones and similar lightness, so they read as one family. Hold a fabric swatch next to your tile or stone sample in the light of both rooms. If the browns lean the same way, warm or cool, and have a similar depth, the transition between rooms will look intentional, because your eye finds a familiar color wherever it lands.
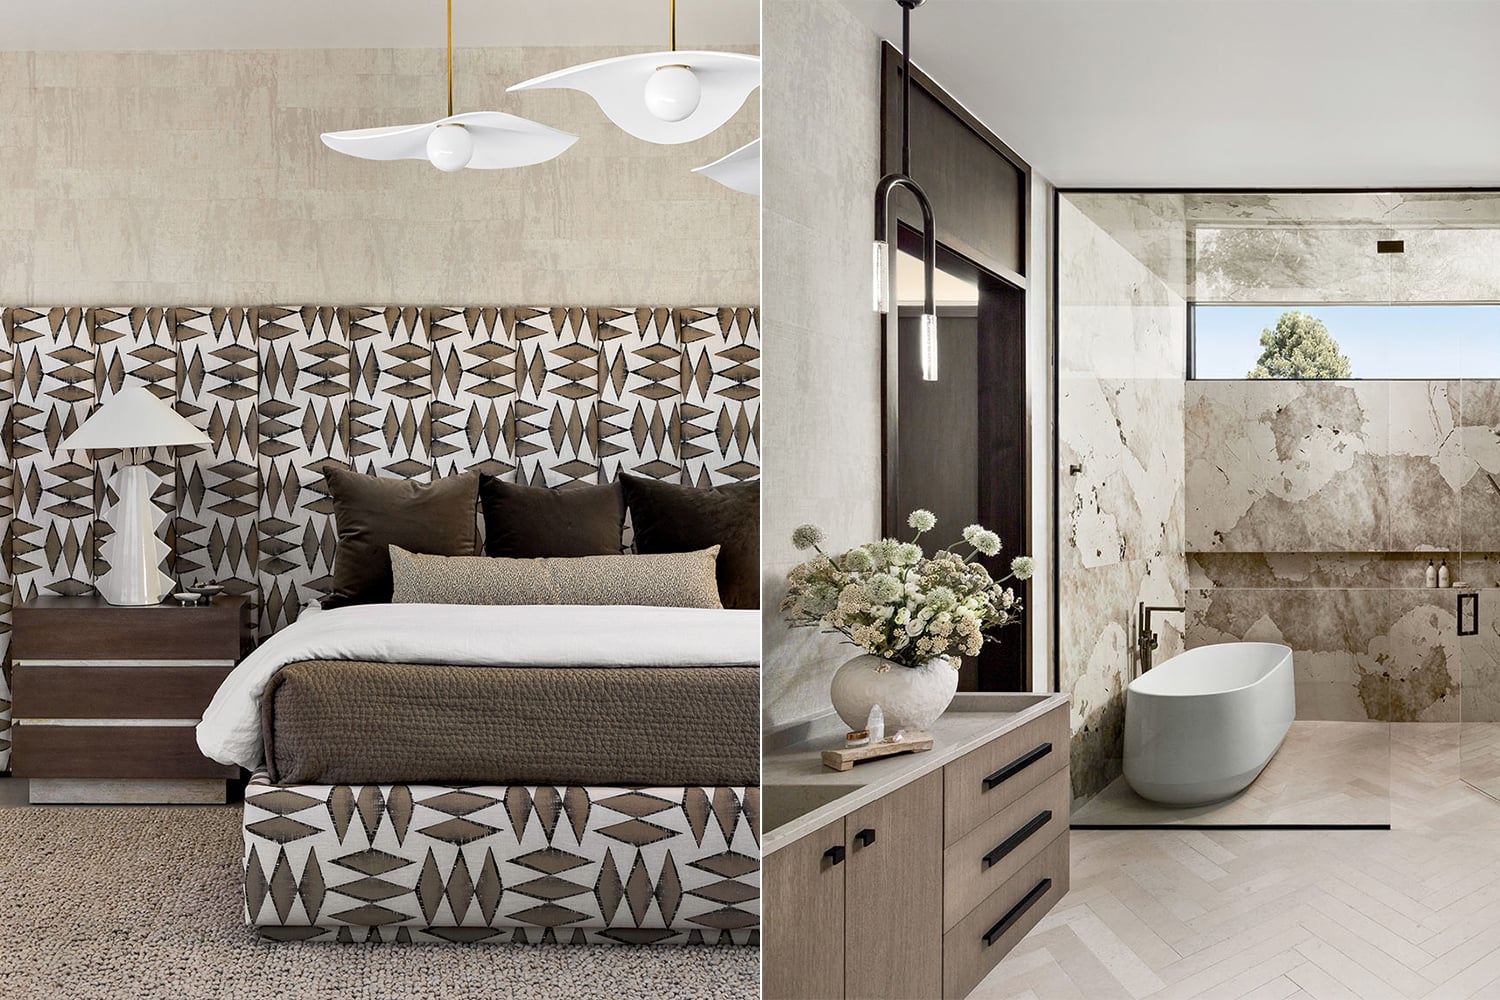
A Modern Mountain Bedroom and Bathroom with a Neutral Palette
Image courtesy of Britany Simon Design
2. Carry Materials and Details Throughout the Whole Suite
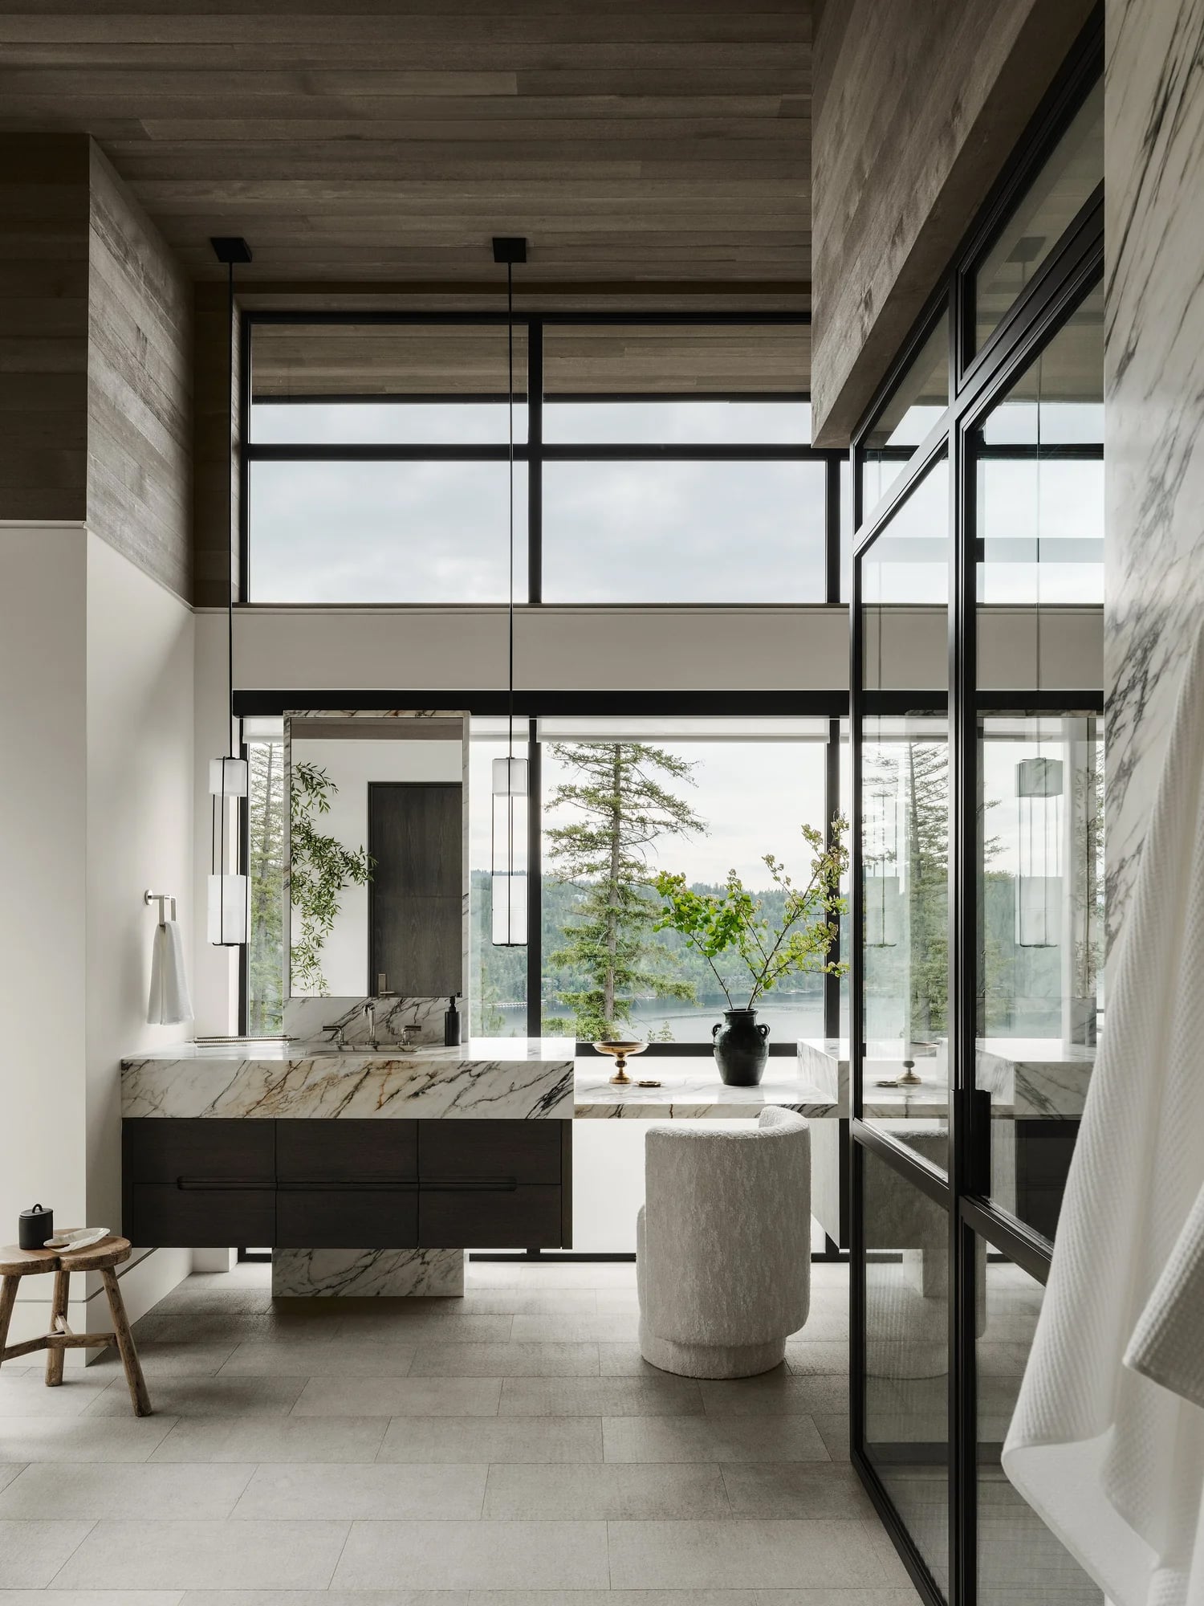
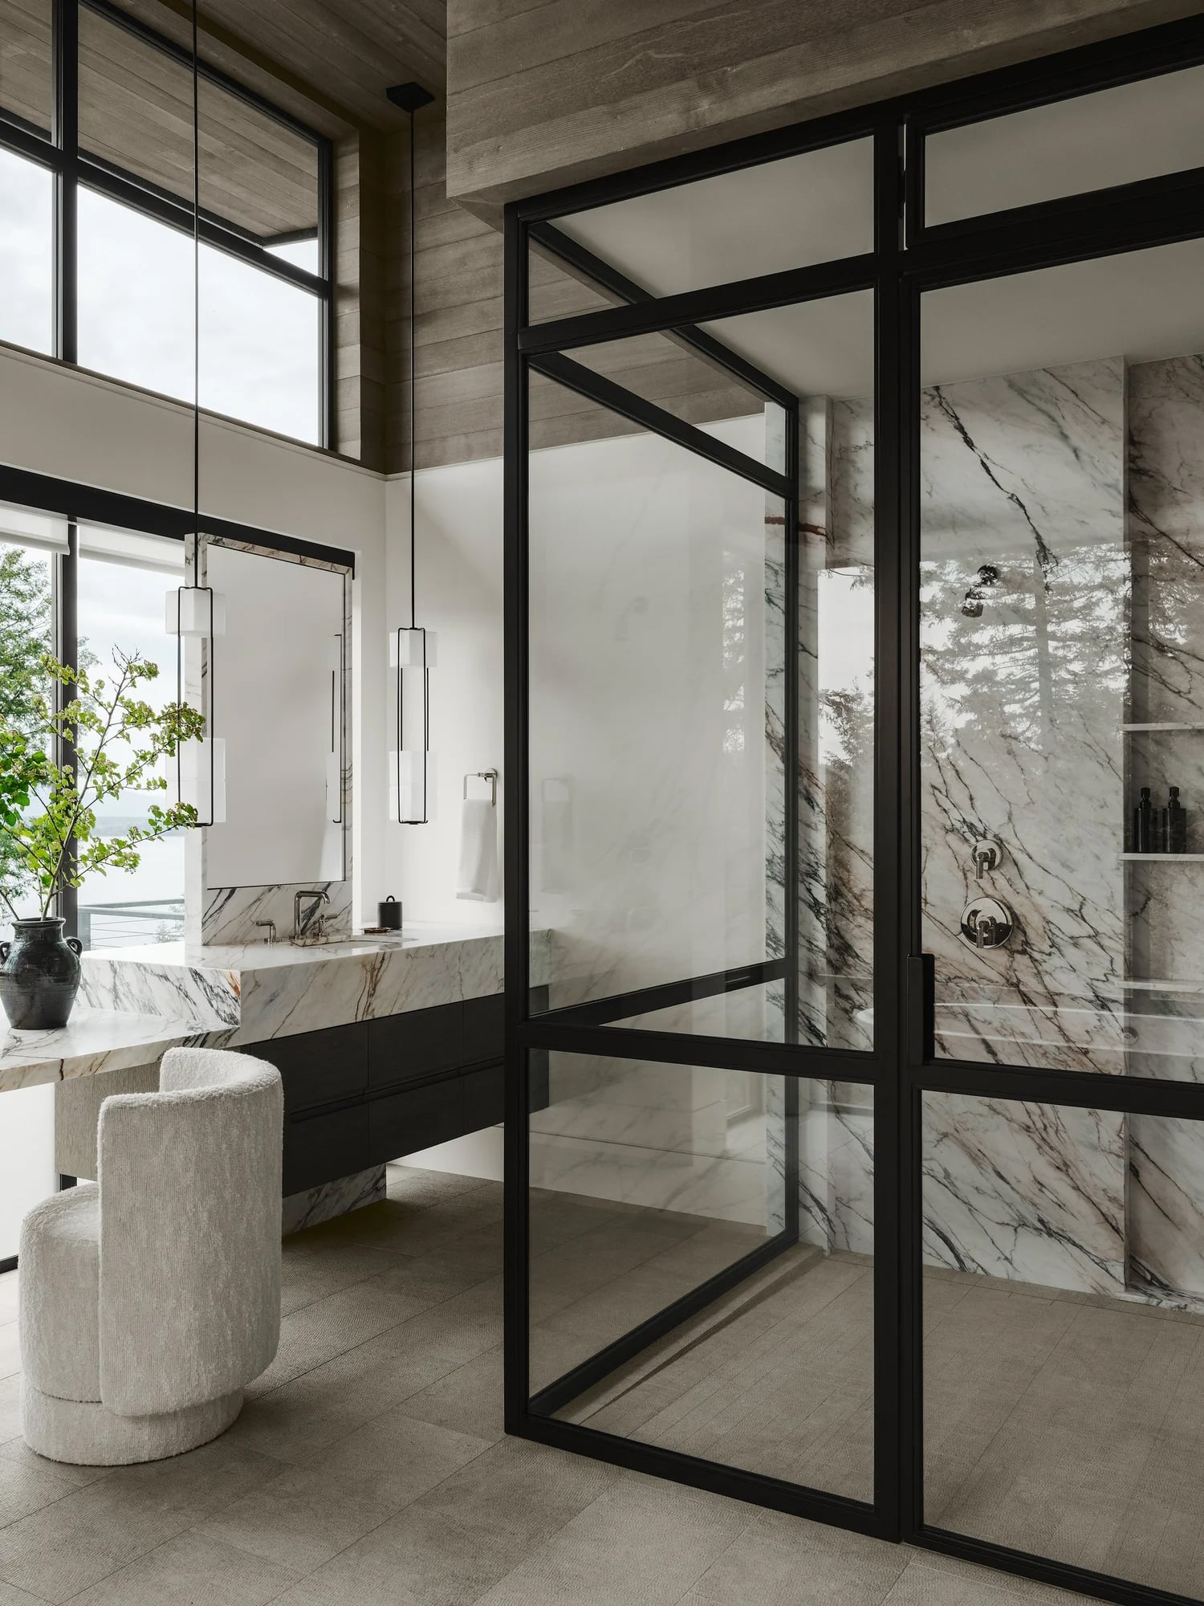
Flow isn’t only about moving from the bedroom into the bathroom. It also applies within the bathroom itself, and this suite by Morrison Interiors shows how. In the bedroom, a textured taupe wall, a wood ceiling and a cream bouclé bed sit under slim black steel frames, with frosted glass pendants hanging beside the bed. The bathroom picks up the same ideas. A white bouclé stool at the vanity echoes the headboard, and similar frosted glass pendants with slim black frames hang beside the mirror.
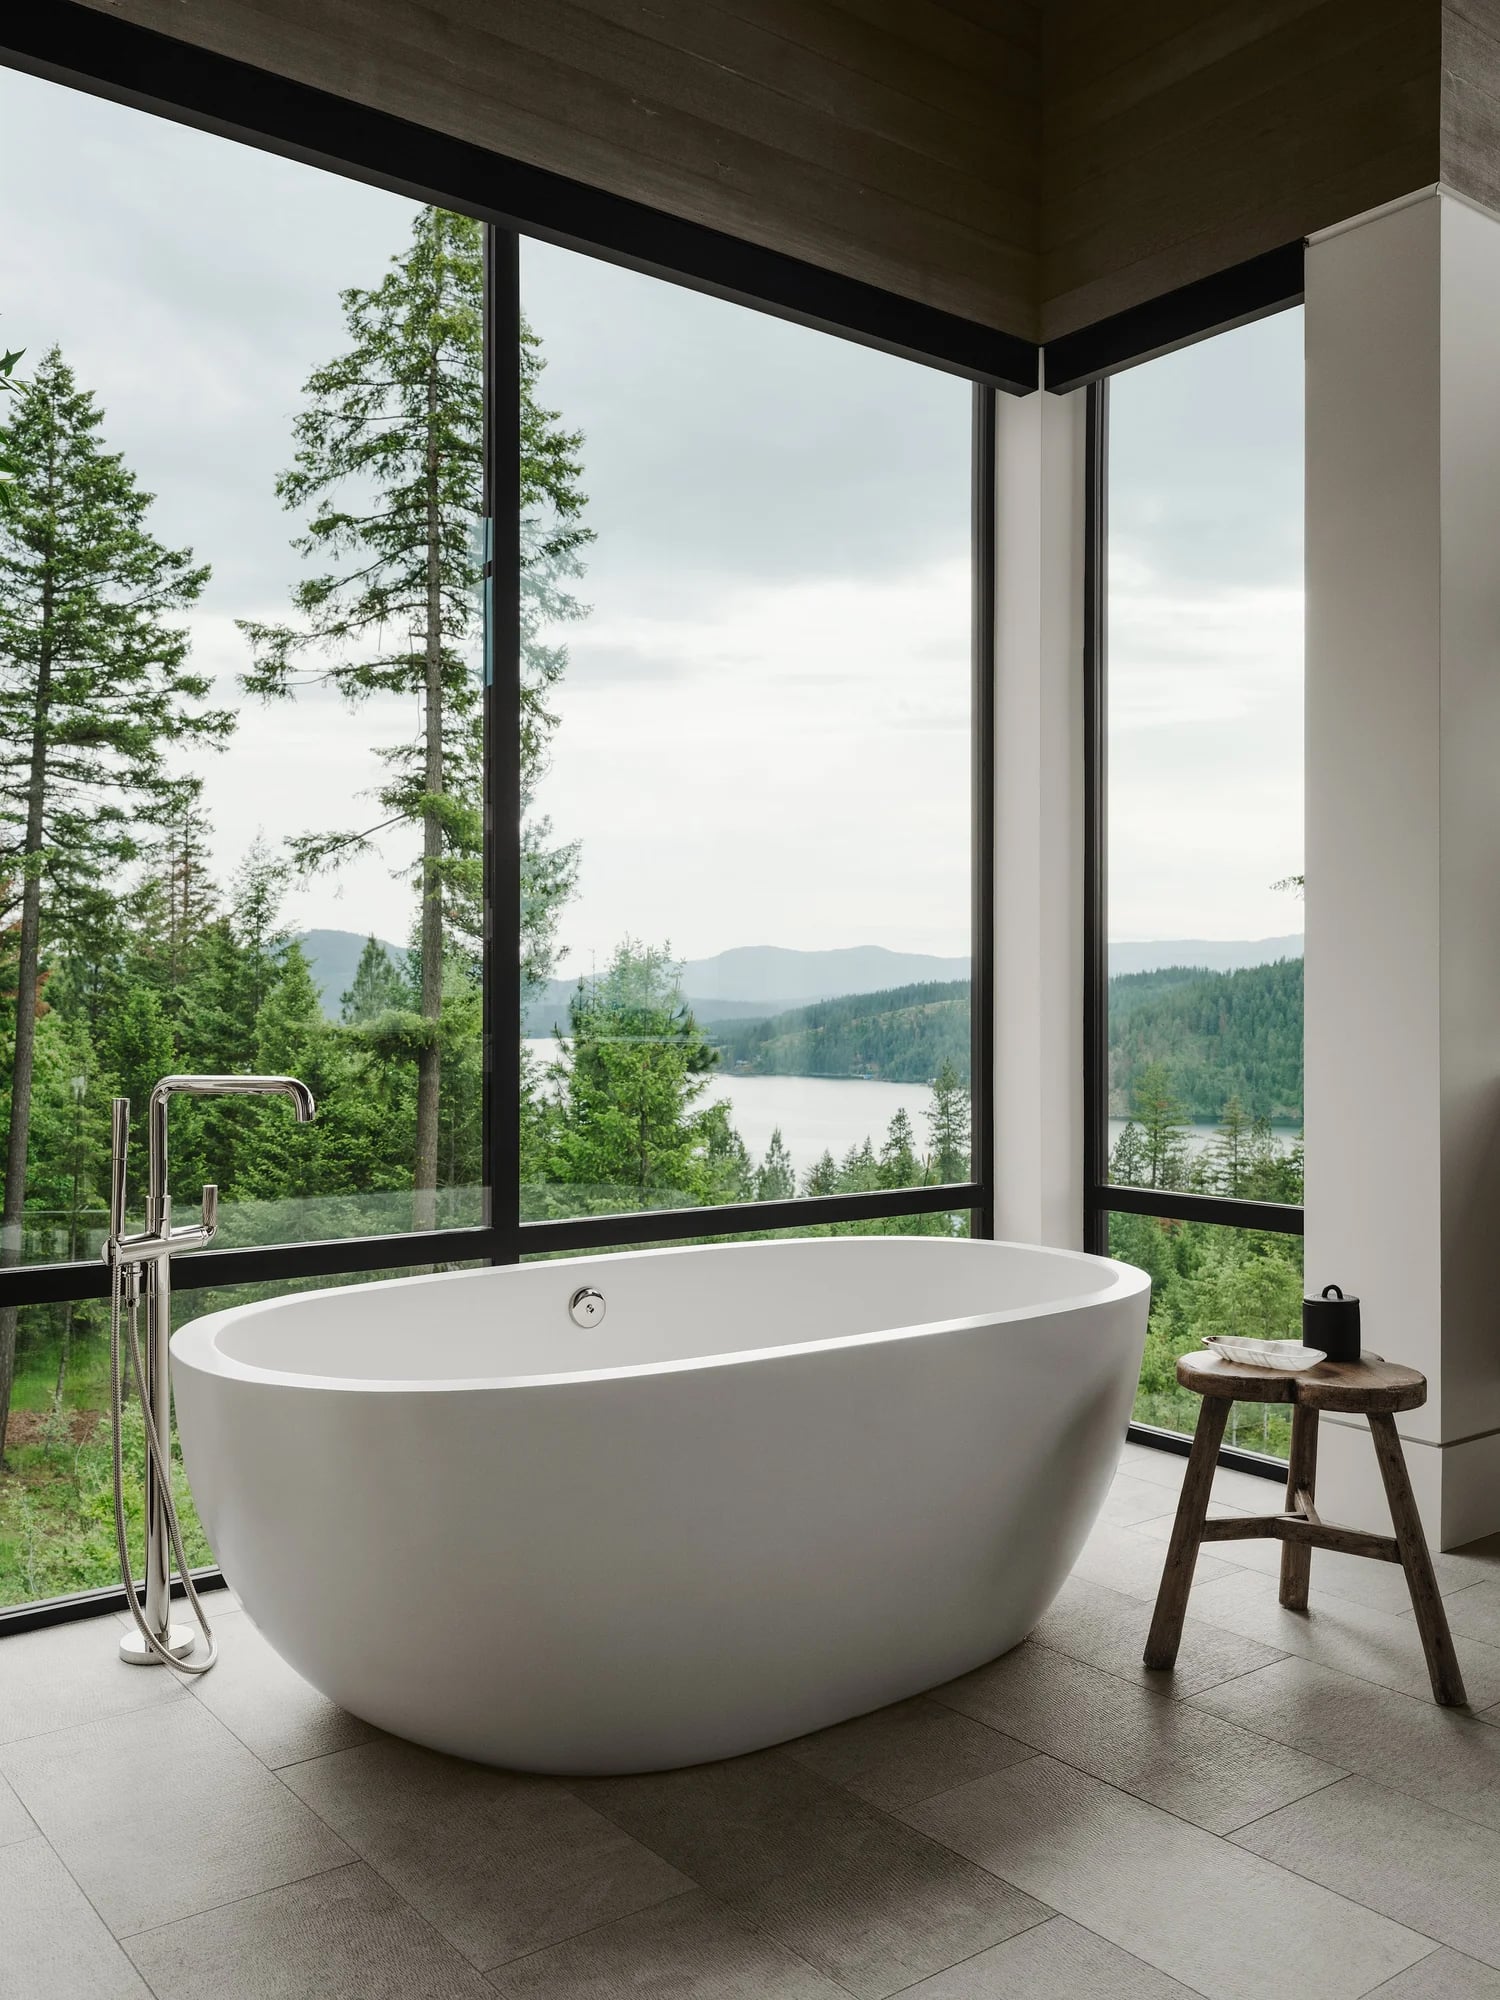
The thin black window frames reappear in the glass shower stall, and the same veined marble runs from the vanity countertop into the shower walls. A rustic wood stool by the vanity and another by the freestanding tub add warmth, while the weathered wood ceiling and the gray-toned floor tile tie each zone to the next. Because each area repeats a few materials and details, the suite reads as one calm space, with the view of the trees and the lake as its focus. I’ve included four images of this bedroom and ensuite, as I feel they exemplify modern mountain design done well.
Designer tip: To create flow, repeat three or four elements in every zone, such as one stone, one frame finish, one texture, and one lighting style. When the same marble appears in the vanity and the shower, and thin black frames appear in the windows and the shower door, your eye moves from area to area without a break.
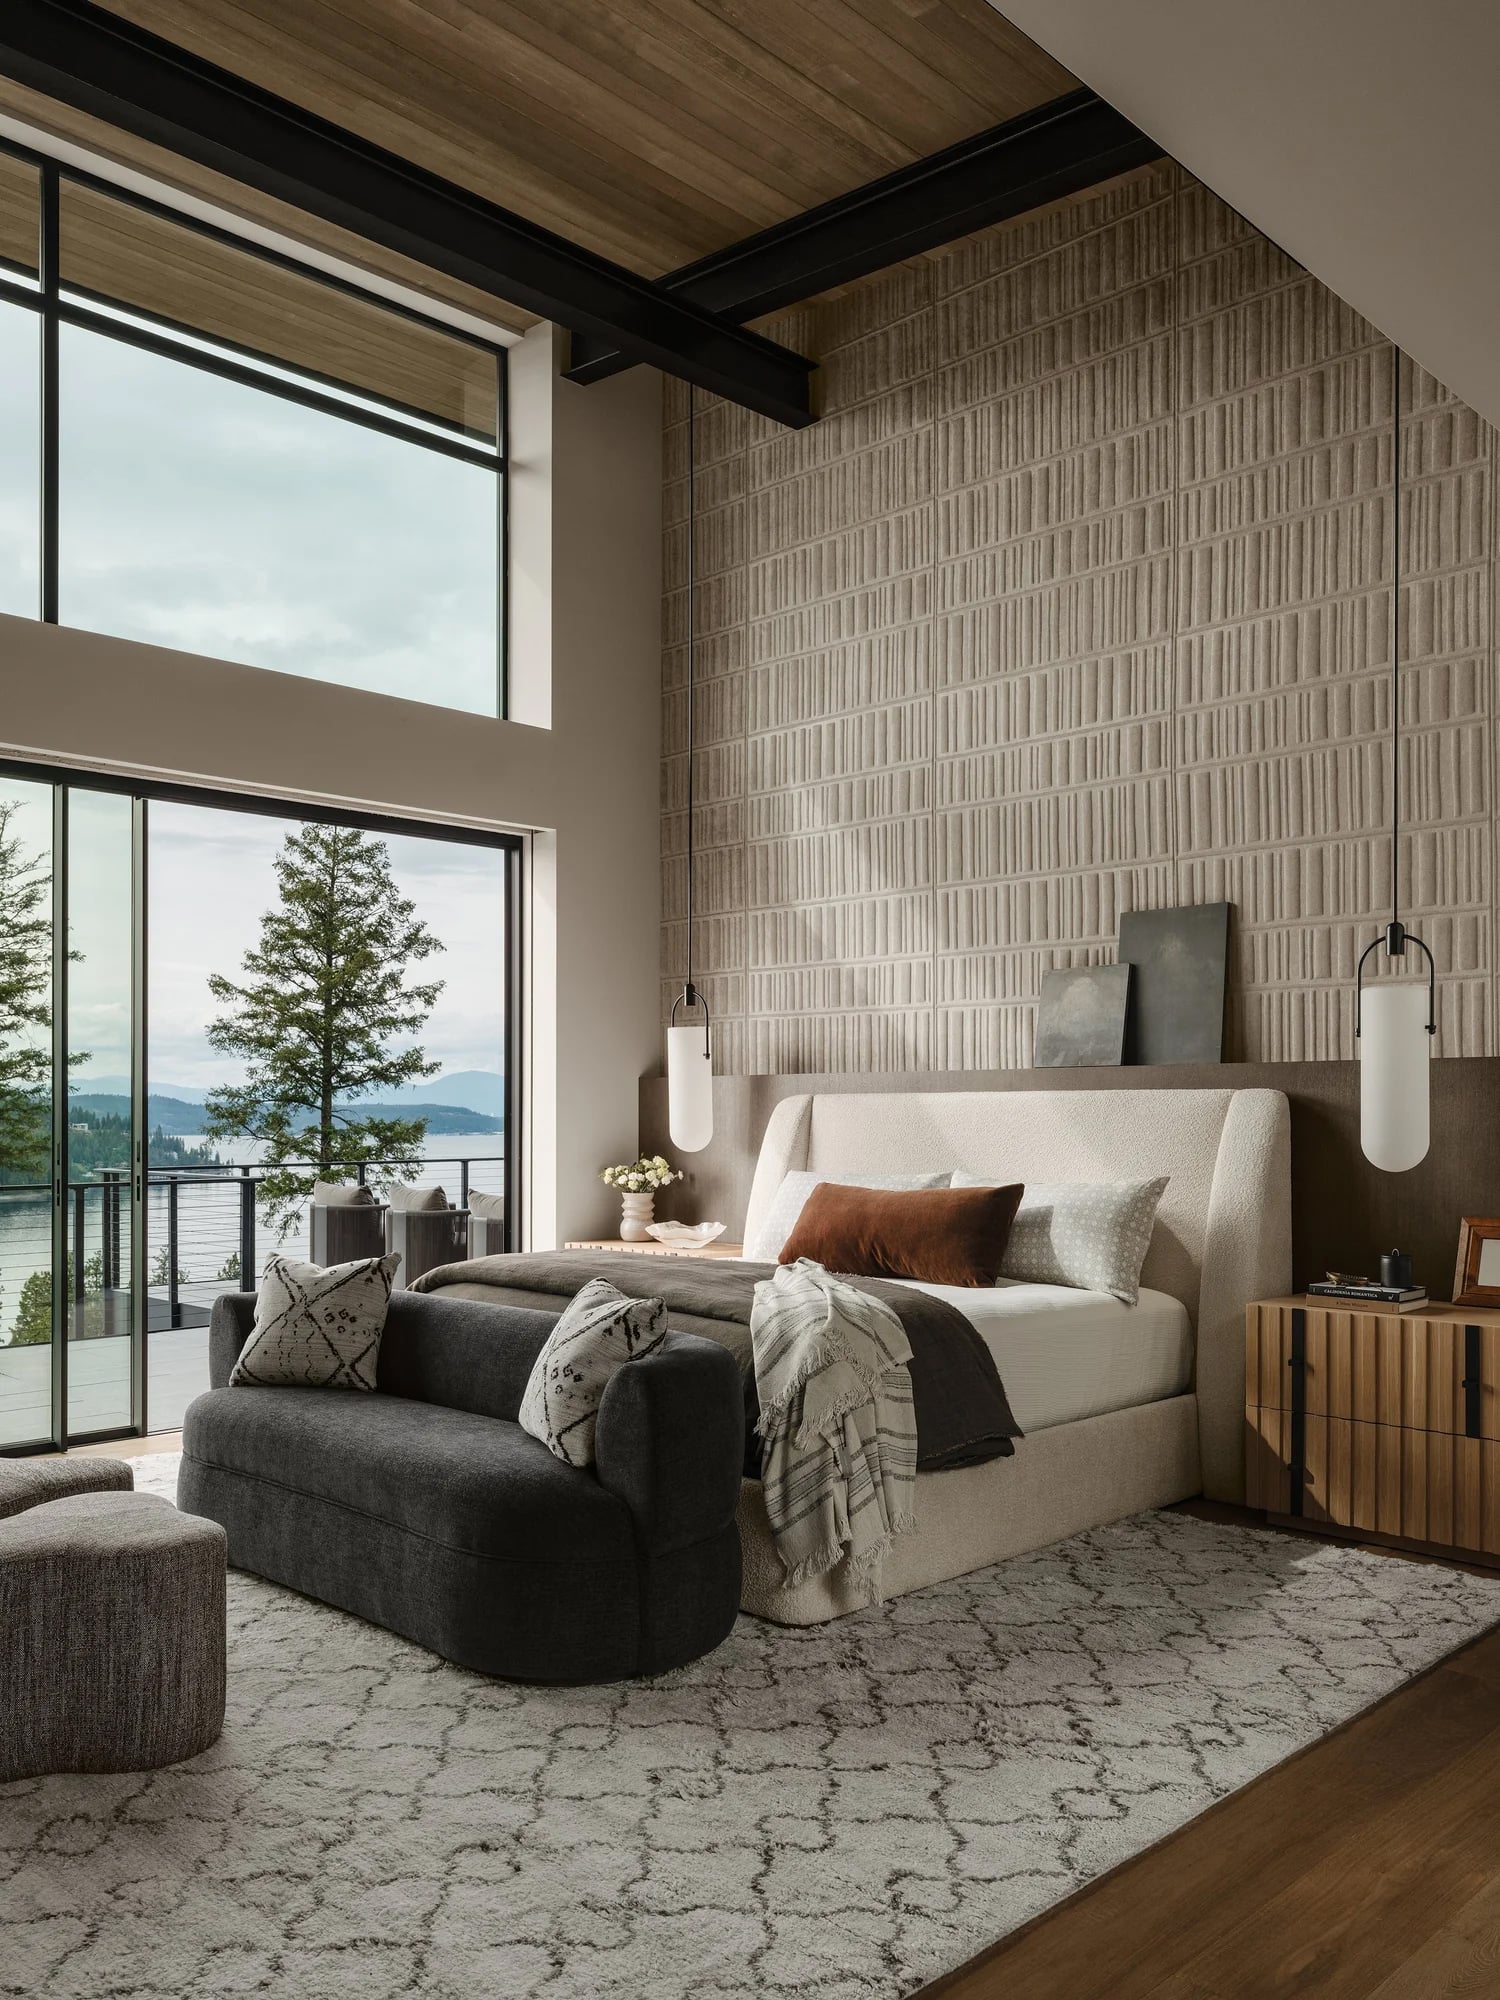
A Well-Designed Modern Mountain Bedroom and Ensuite
Image courtesy of Morrison Interiors
3. Place a Soaker Tub to Take in the Mountain Views
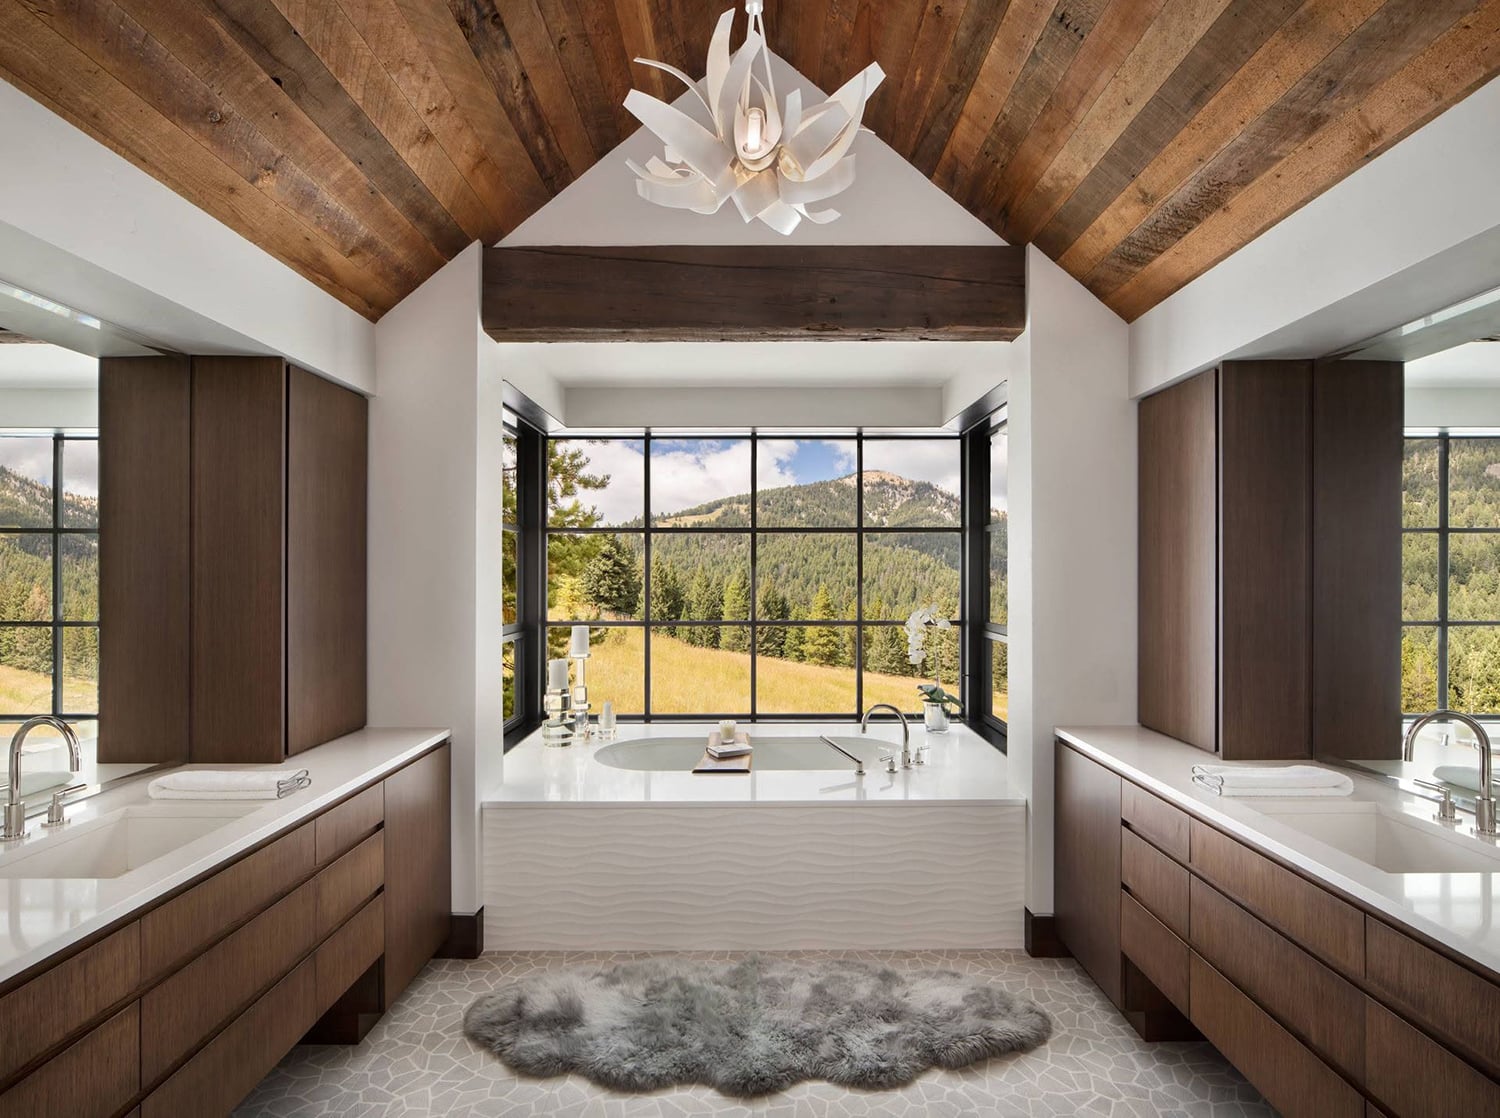
A primary bathroom with sweeping views is a good place for a soaking tub, and this one by Locati Architects makes the most of it. White walls and countertops pair with a wood-plank vaulted ceiling and sleek dark-wood cabinetry along both walls. The built-in white soaker tub is elevated to frame views of evergreens, grassy fields, and hillsides through large black-grid windows. The mix of warm wood and crisp white, with clean lines throughout, balances rustic and modern.
Designer tip: Orient the main feature of the room, like the tub, toward your best view. Then place large mirrors on the adjacent walls to carry that view and the daylight across the space. If you don’t have a view, the same mirrors still bring in light and make the room feel larger.
A Modern Mountain Bathroom with a White Soaker Tub & Mountain Views
Image courtesy of Locati Architects
4. Add Sculptural Pendant Lighting for a Custom Feel
Pendant and drop lighting add design intent and a high-end look, and they soften the shadows that fall across the face and sides. For a modern mountain home, I lean toward contemporary, sculptural fixtures that make a strong statement and give the room a custom feel. In this primary bathroom by Mark and Aly, two sets of three round pendants in artisan cast glass, with burnished bronze detail, add elegance. The room features mountain views, a white soaker tub, white marble countertops with waterfall edges, and tile flooring. Light wood cabinetry is paired with dark wood open shelving that displays ceramic vases and rolled white towels for a spa-like look.
Designer tip: Mix light and dark tones, as this room does with its light cabinetry and dark open shelving. The contrast between elements gives a space depth and dimension and keeps it interesting, while a sculptural fixture or two gives the eye a place to rest.
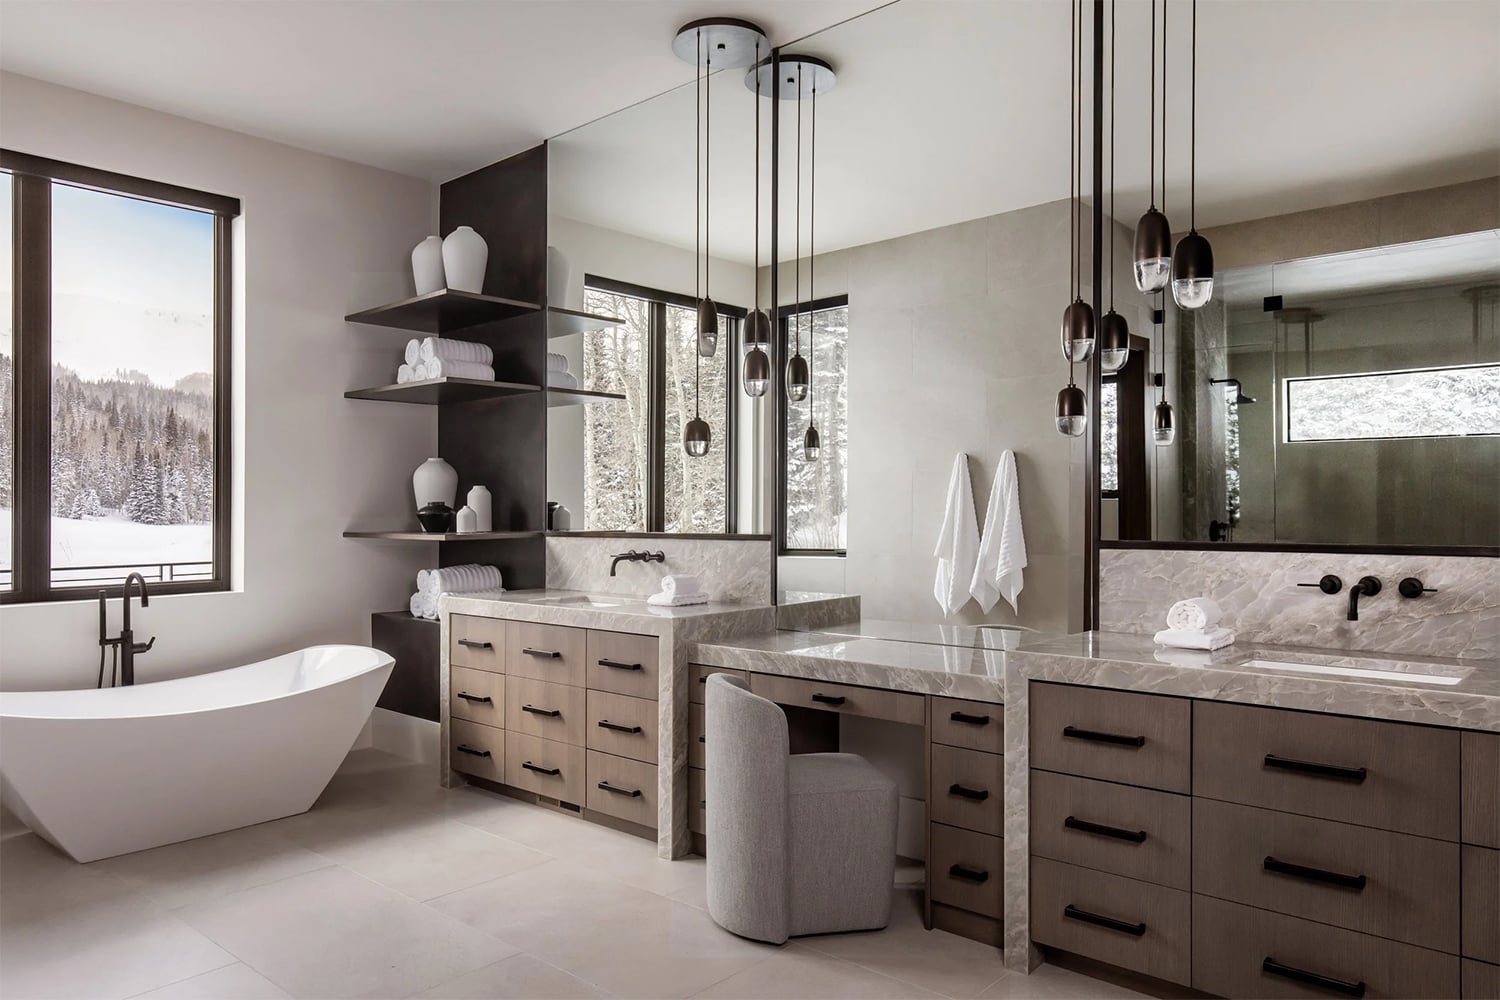
Modern Mountain Bathroom with Contemporary Lighting & Double Vanities
Image courtesy of Mark and Aly
5. Spa-Inspired Bathroom That Feels Like a Personal Retreat
The bathroom as a spa-like retreat is one of the biggest luxury trends heading into 2027, as homeowners look beyond function to comfort, relaxation and daily wellness routines. The 2026 U.S. Houzz Bathroom Trends Study found that 50% of renovating homeowners spend more time in their bathrooms after their upgrades. Spa-inspired features it points to include:
- Spacious walk-in showers with rainfall showerheads
- Built-in shower benches
- Soft, layered lighting with dimmer controls
- Natural stone, warm wood and calming color palettes
- Heated floors and comfortable accessories
This high-end bathroom, with architecture and landscaping by Scott Mitchell Studio and interiors by Denise Kuriger Design, is in Malibu rather than the mountains, but its woodsy palette translates well. It features a spacious built-in shower, a tall glass-front cabinet for fluffy white towels, a natural stone soaker tub, and a lounging area with two large chairs. Rustic wide-plank flooring, a light oak double vanity with slate gray countertops, and light wood siding and ceiling keep the palette calm and woodsy, while black-framed windows add contrast.
Designer tip: Give a bathroom somewhere to linger, such as a pair of chairs or a bench, and keep the palette limited to a few calm, natural tones. A place to sit and a quiet color scheme are what separate a retreat from a utility room.
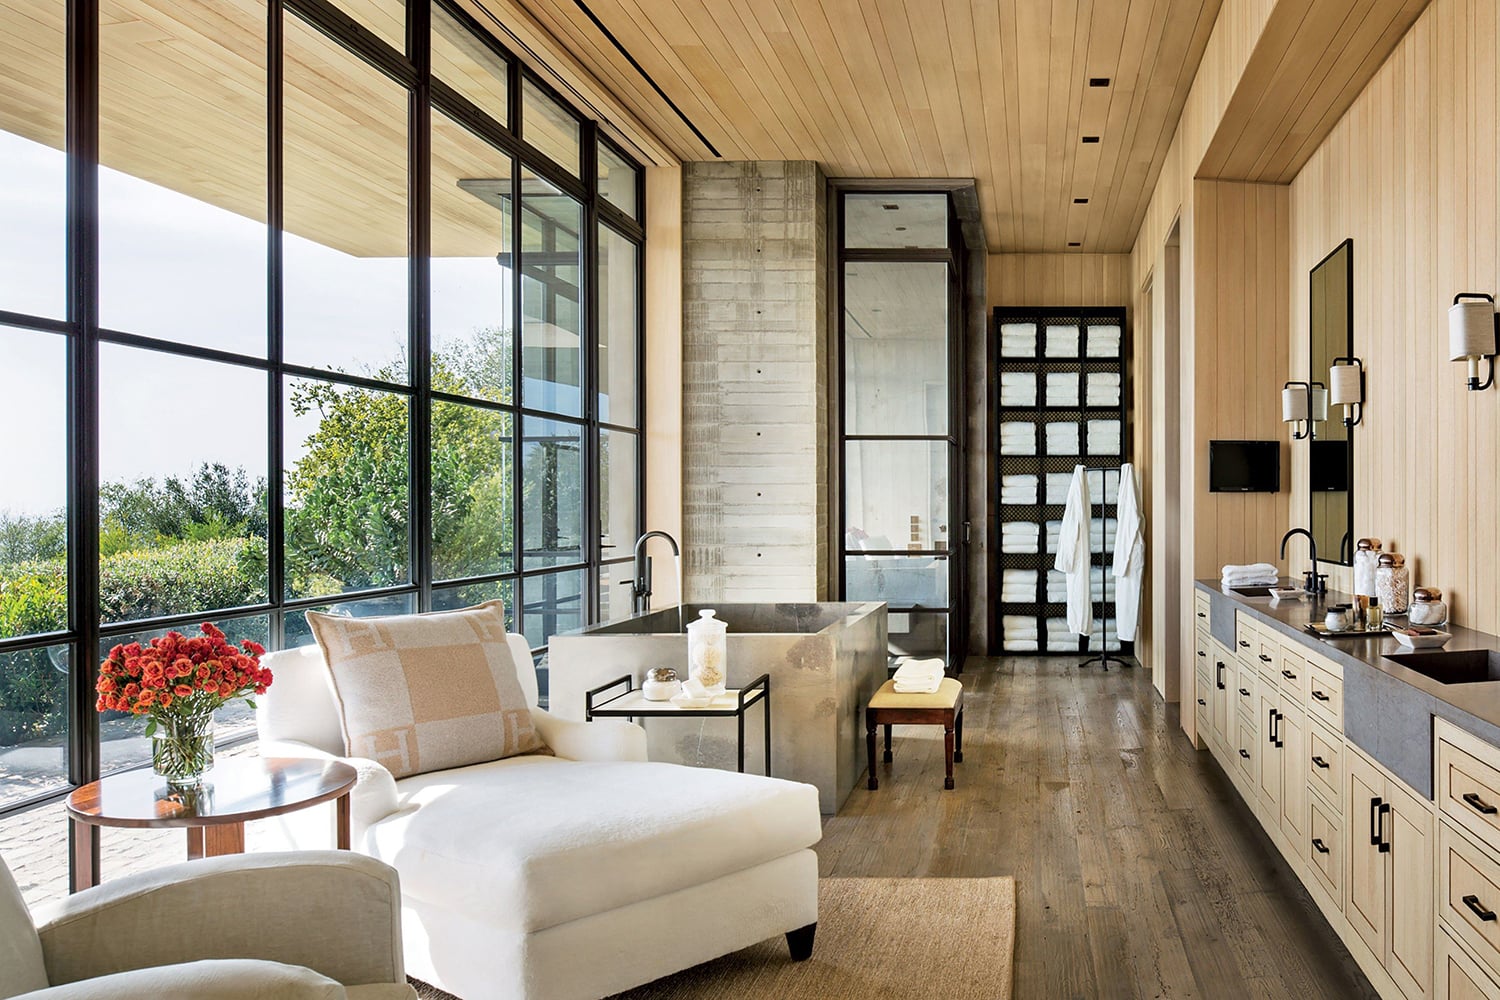
Spa-Like Mountain Home Bathroom
Image courtesy of Denise Kuriger Design
6. Create Drama with Black, Gold & White
For a luxe mountain bathroom, black, gold, gray, and white create bold contrast. In this primary bathroom, interior designer Sarah Jones laid a black-and-white Carrara marble hexagon mosaic on the floor and hung a mountain sketch wallcovering on the walls. A black vanity with black marble countertops is trimmed in gold, the bathtub and hardware are gold, and the mirrors have black and gold frames. The palette draws inspiration from the homeowner’s wardrobe. Tone-on-tone color adds depth to a simple scheme, and the brass fixtures and lighting add brightness and warmth.
Designer tip: Keep a dark scheme to a few colors and add depth by layering tones of the same color, such as black marble against a matte black cabinet. Use one warm metal, like brass or gold, in the hardware, lighting, and mirror frames so the black reads as rich and not heavy.
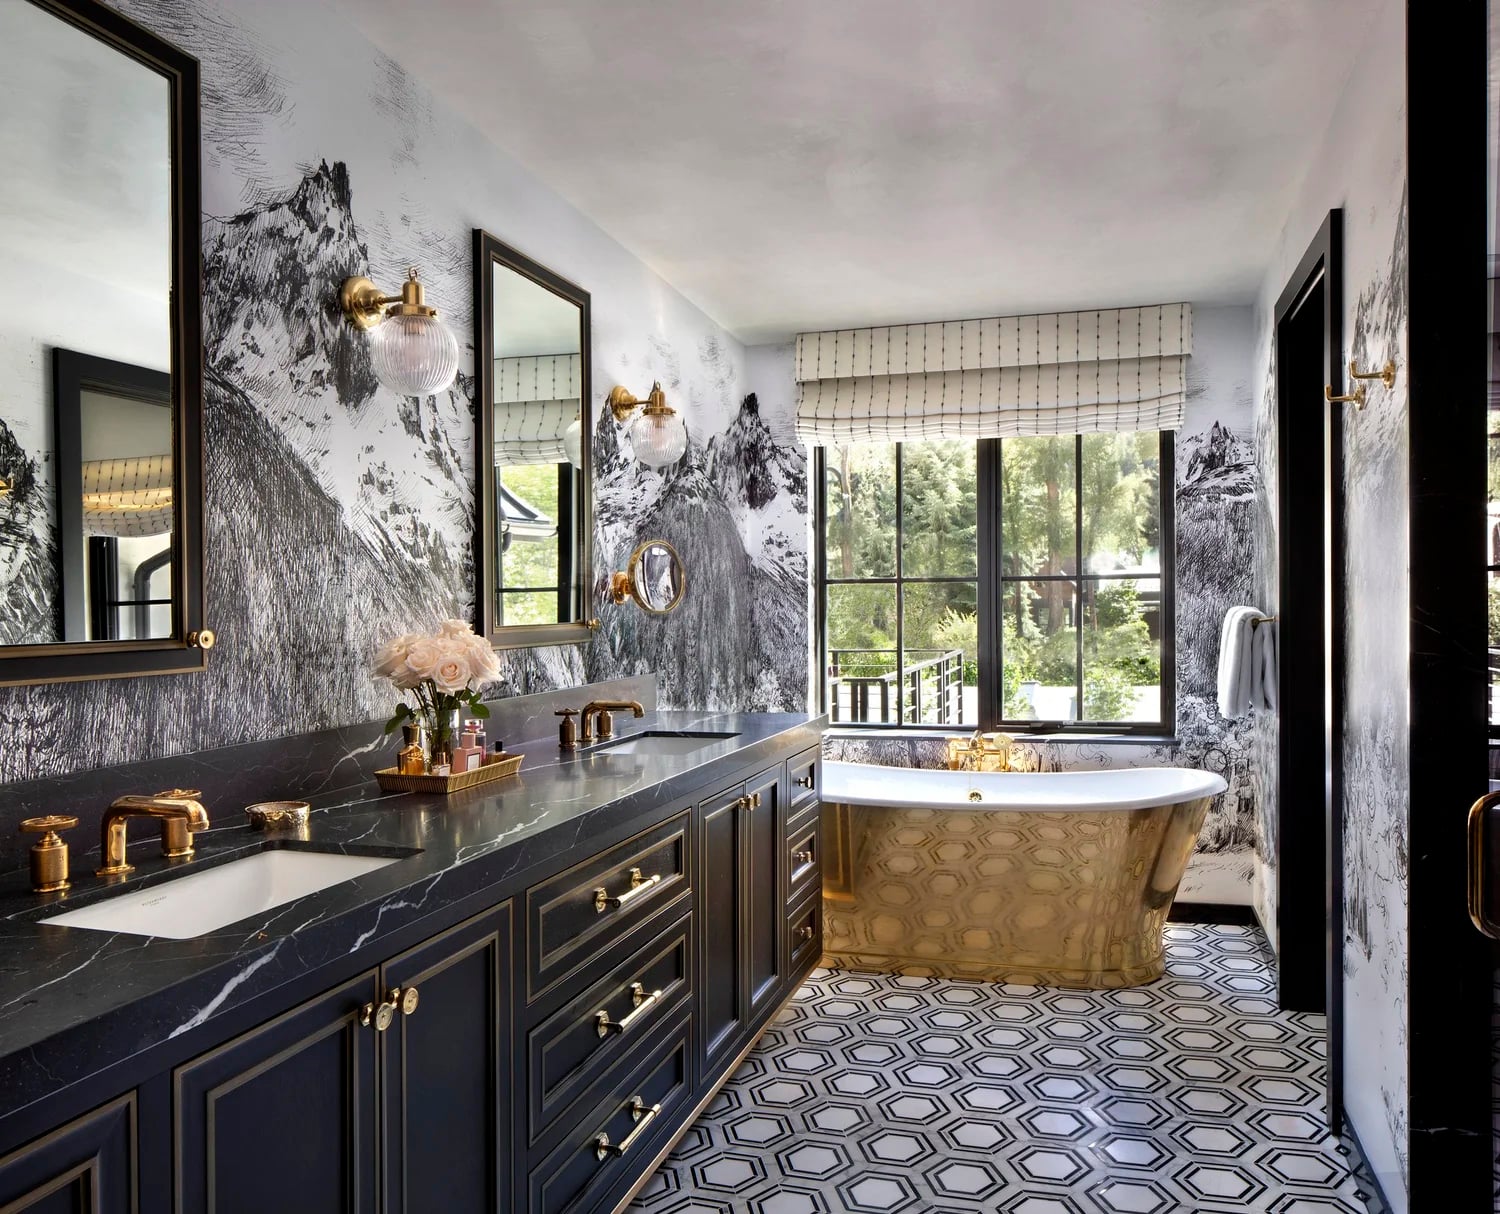
Modern Mountain Primary Bathroom With a Mountain Sketch Wallcovering
Image courtesy of Sarah Jones Design
7. Set Green Tile Vertically on an Accent Wall
I love green tile in a bathroom, especially when it’s set vertically, as in this contemporary pool bath by Britany Simon Design House. Dark green tile covers the accent walls, set against black-and-white marble floors and a thick black marble vanity with white veining. The bold geometry and moody palette make a memorable statement, and a large black sculptural vase filled with leafy branches adds organic warmth. The same materials continue into the shower, which ties the room together.
Designer tip: Lay tile vertically to draw the eye up and make the ceiling feel taller. Use a bold color like deep green on one accent wall, and repeat the same material in the shower so the room looks planned. Add a sculptural vase or branches to soften the geometry.
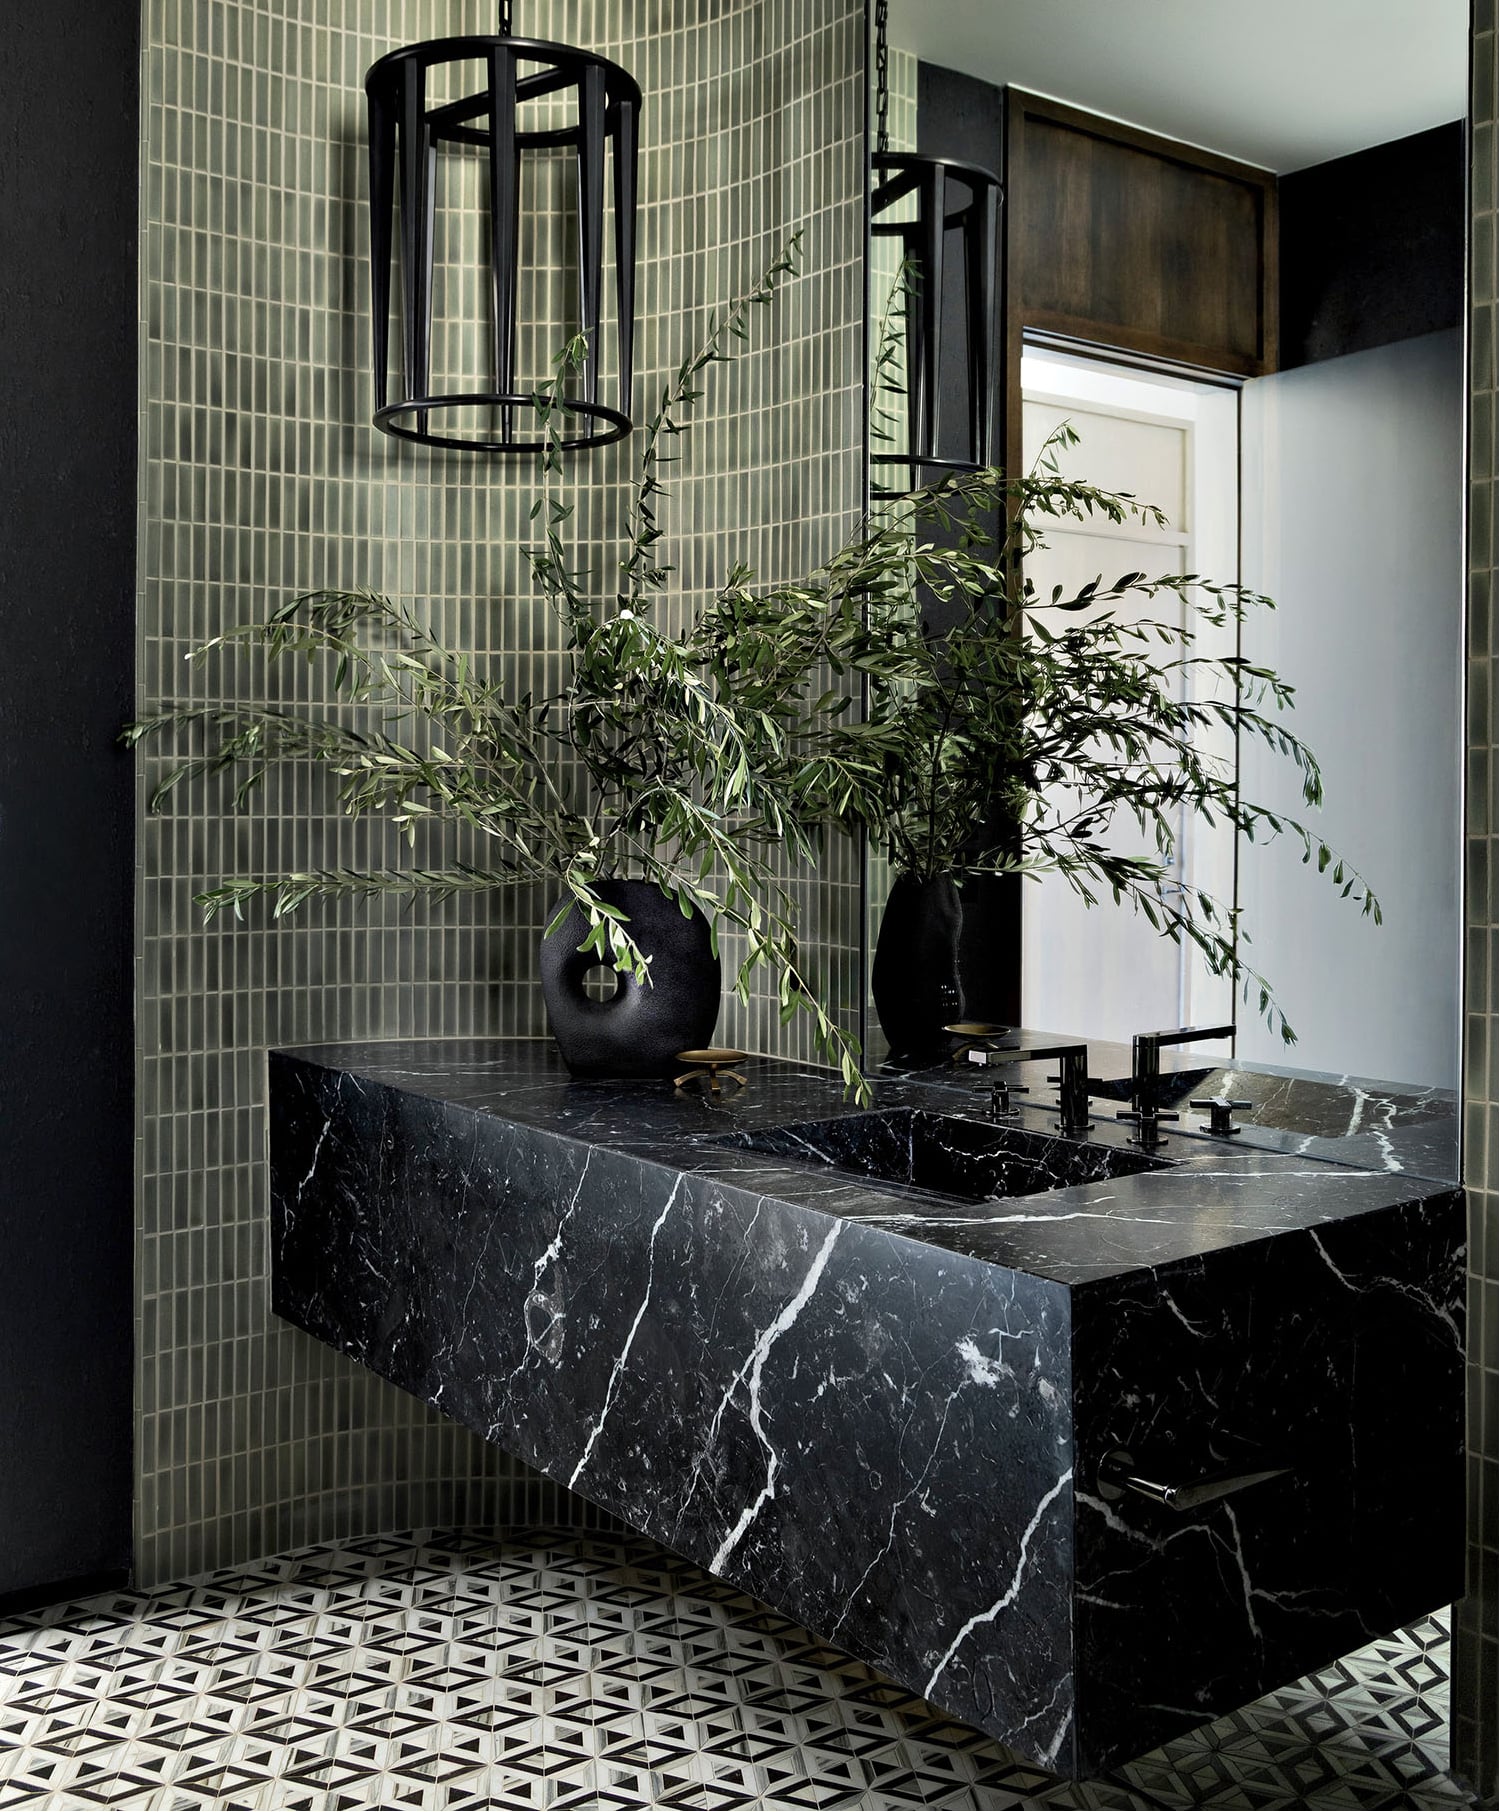
Bathroom with Green Tiles and a Thick Slab Floating Marble Vanity
Image courtesy of Britany Simon Design
8. Layer Natural Materials, Metals and Textures
In a sophisticated modern mountain bathroom, the details matter, and layering natural materials, metallics, pattern and texture is what gives the room depth. This mountain boathouse bathroom by Locati Architects shows how. A floating wood vanity with a laser-etched geometric pattern sits beneath a large, heavily veined marble slab in charcoal, light gray, cream, and warm copper tones. Three drop-in rectangular white-glazed sinks, each with a rectangular mirror above, make a clean contrast against the dark stone. The cream backsplash rises to the ceiling with horizontal fluting, and heavy timber at the ends and between the mirrors suggests a log home or cabin. Stone flooring and a mix of matte black metal and polished chrome complete the layers.
Designer tip: When you layer many materials, let one of them set the palette. Here, the colors in the marble’s veining are repeated in the backsplash, the timber, and the metals, so a lot of texture still looks calm. Vary the finishes, like matte against polished, and keep the colors tied together.
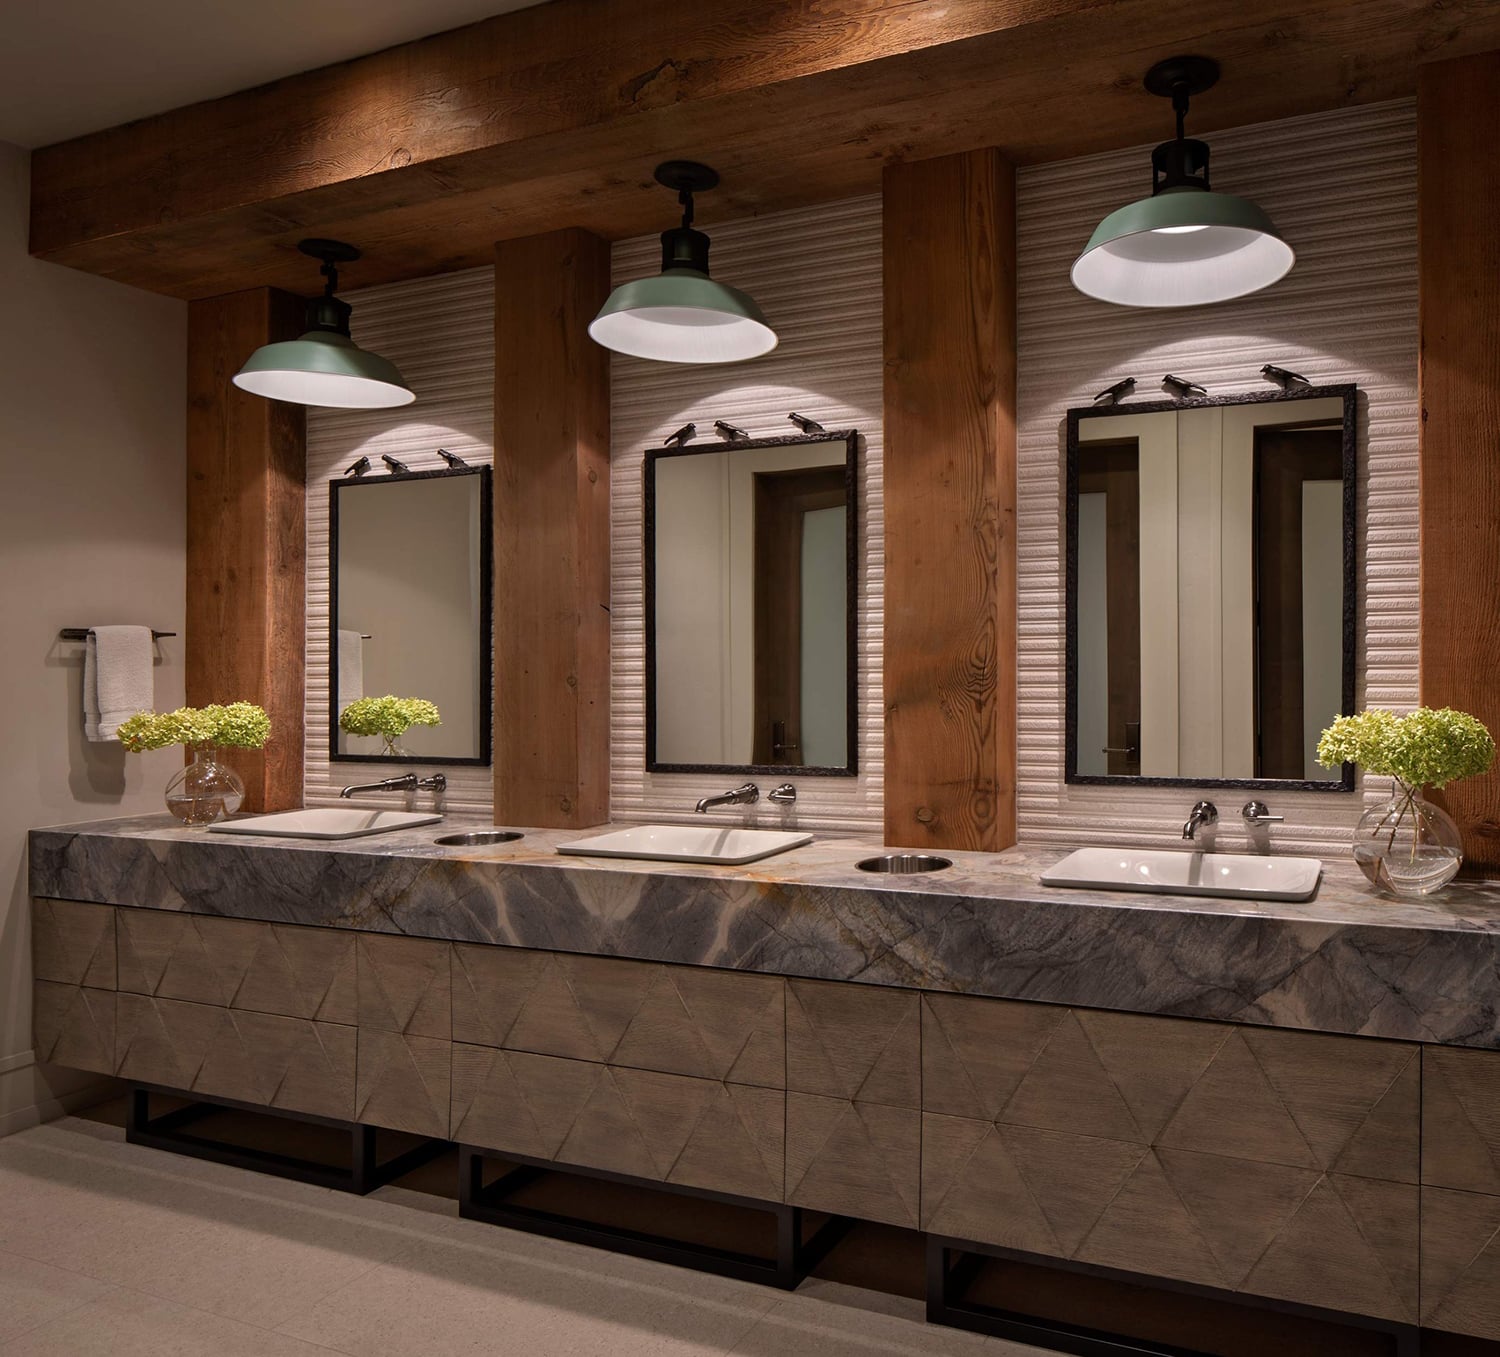
Modern Mountain Boathouse Bathroom with Marble Countertops & Textured Walls
Image courtesy of Locati Architects
9. Wrap a Bathroom in Warm Wood, Then Add Contrast
Wood tones set the stage for a warm, inviting bathroom with a natural connection to the outdoors. You can add a single wood vanity or go all in with flooring, paneling and ceiling beams. In Chip and Joanna Gaines’ Colorado mountain home renovation, hand-hewn wooden beams and a tone-on-tone European cottage feel anchor this bathroom. Wide plank flooring, a wood ceiling and beams, wood window frames, a wood vanity, and a wood-paneled accent wall are balanced by light taupe textured limestone on the other walls. Charcoal soapstone counters and backsplash break up the wood, and an ornate carved black wood frame surrounds the mirror. The window frames are black, the soaker tub in the corner is a neutral tone, and the hardware is warm brass.
Designer tip: When a room has a lot of one wood tone, break it up with dark and light accents. Here, the charcoal soapstone, black frames, and brass hardware keep the warm wood from looking flat, and the pale limestone gives the eye a place to rest.
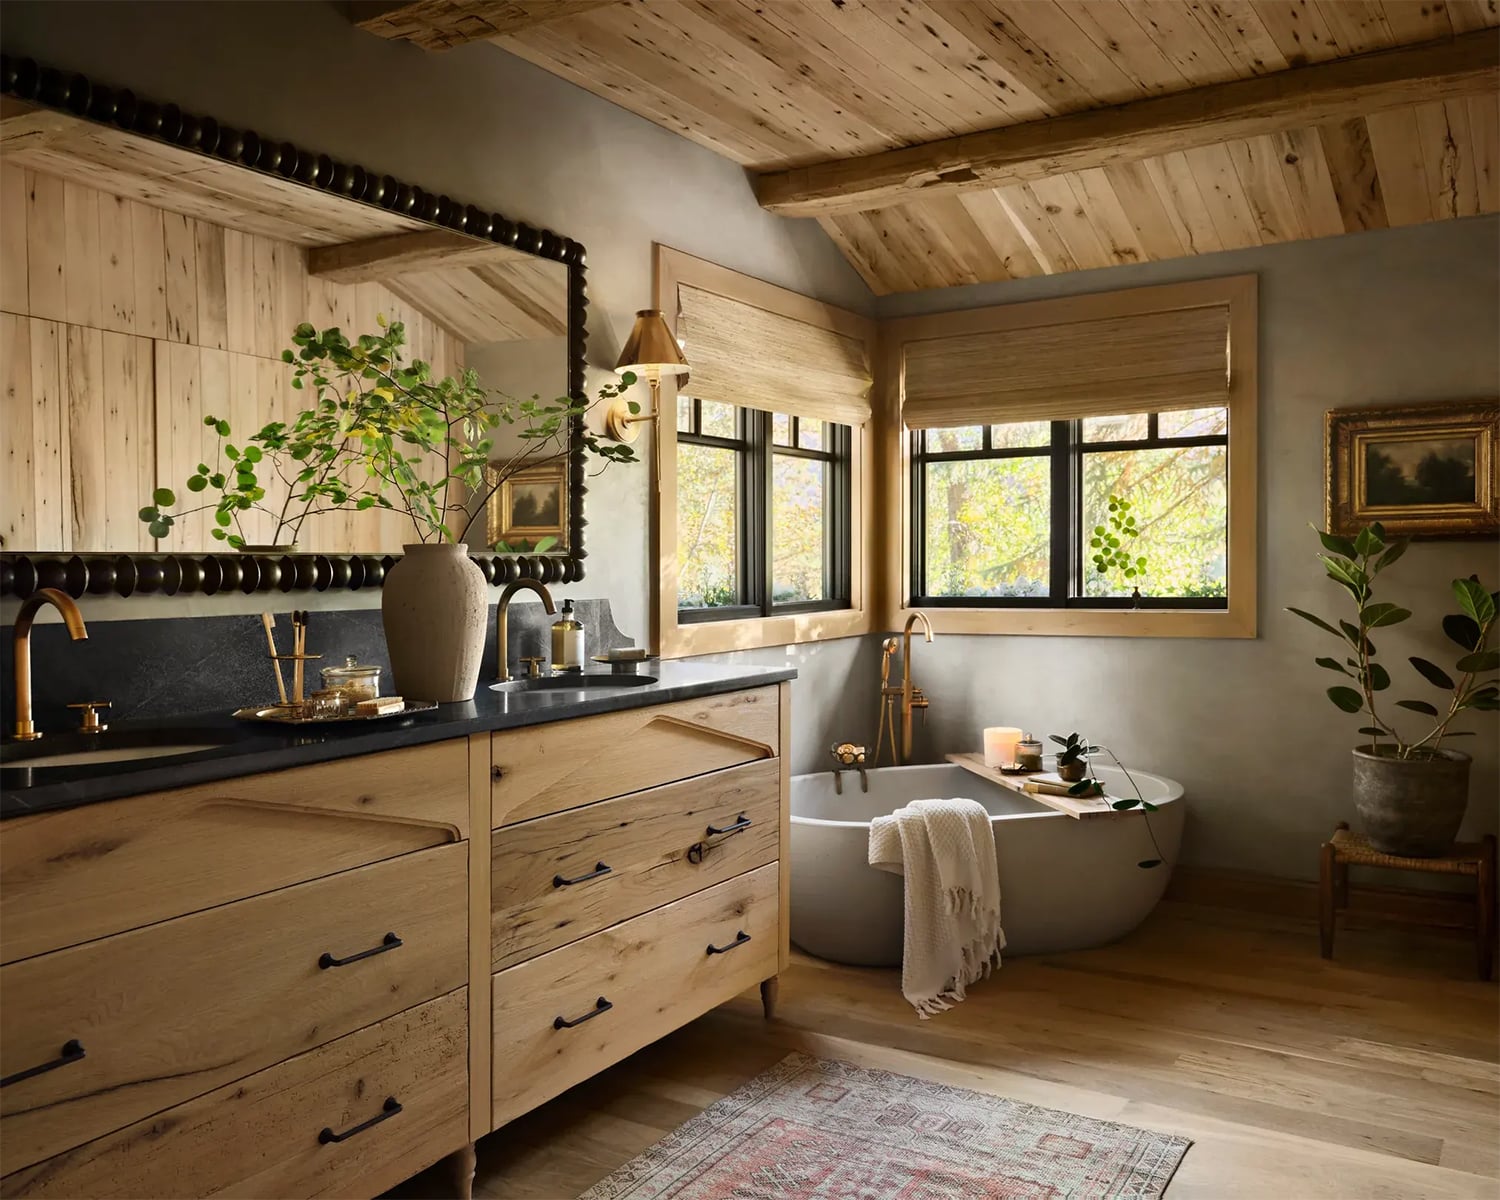
Warm Wood Tones in a Bathroom Designed by Joanna Gaines
Image courtesy of Lisa Petrole Photography / Magnolia Network
10. Add Drama with Walnut for a Luxury Hotel Feel
Darker wood tones like walnut can have a dramatic effect in mountain and ski home bathrooms, as in this modern mountain ski retreat by Mark and Aly. A sculptural white soaker tub is set into a floating wood ledge in front of a large black-framed window, with snowy alpine views beyond. A sculptural black pendant hangs overhead. The dark walnut vanity has a central seated station between the two sinks, with a modern black accent stool, and thick white marble slab countertops sit against the walnut wall treatment. The overall look is very contemporary, with the feel of a luxury hotel.
Designer tip: Rich wood tones need light to balance them. Pair walnut with white marble, a white tub and plenty of daylight, and choose sculptural fixtures that keep the room open and airy. Then the wood adds depth without making the room feel heavy.
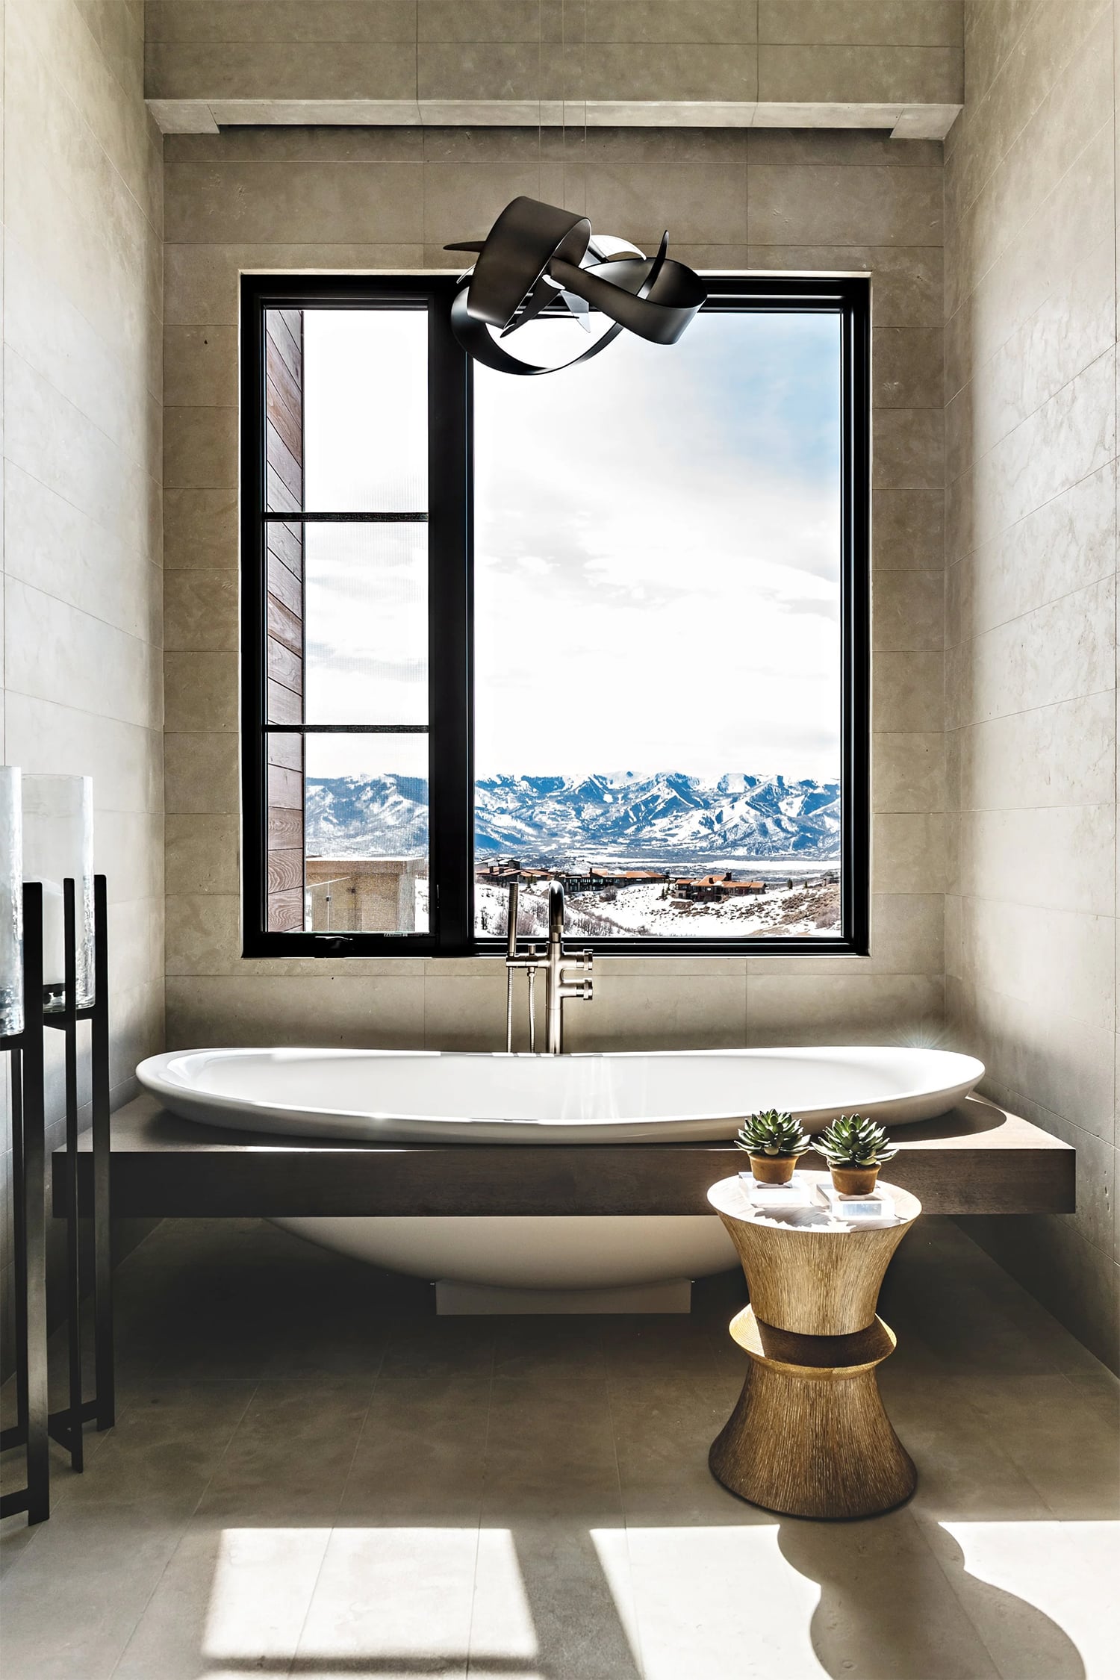
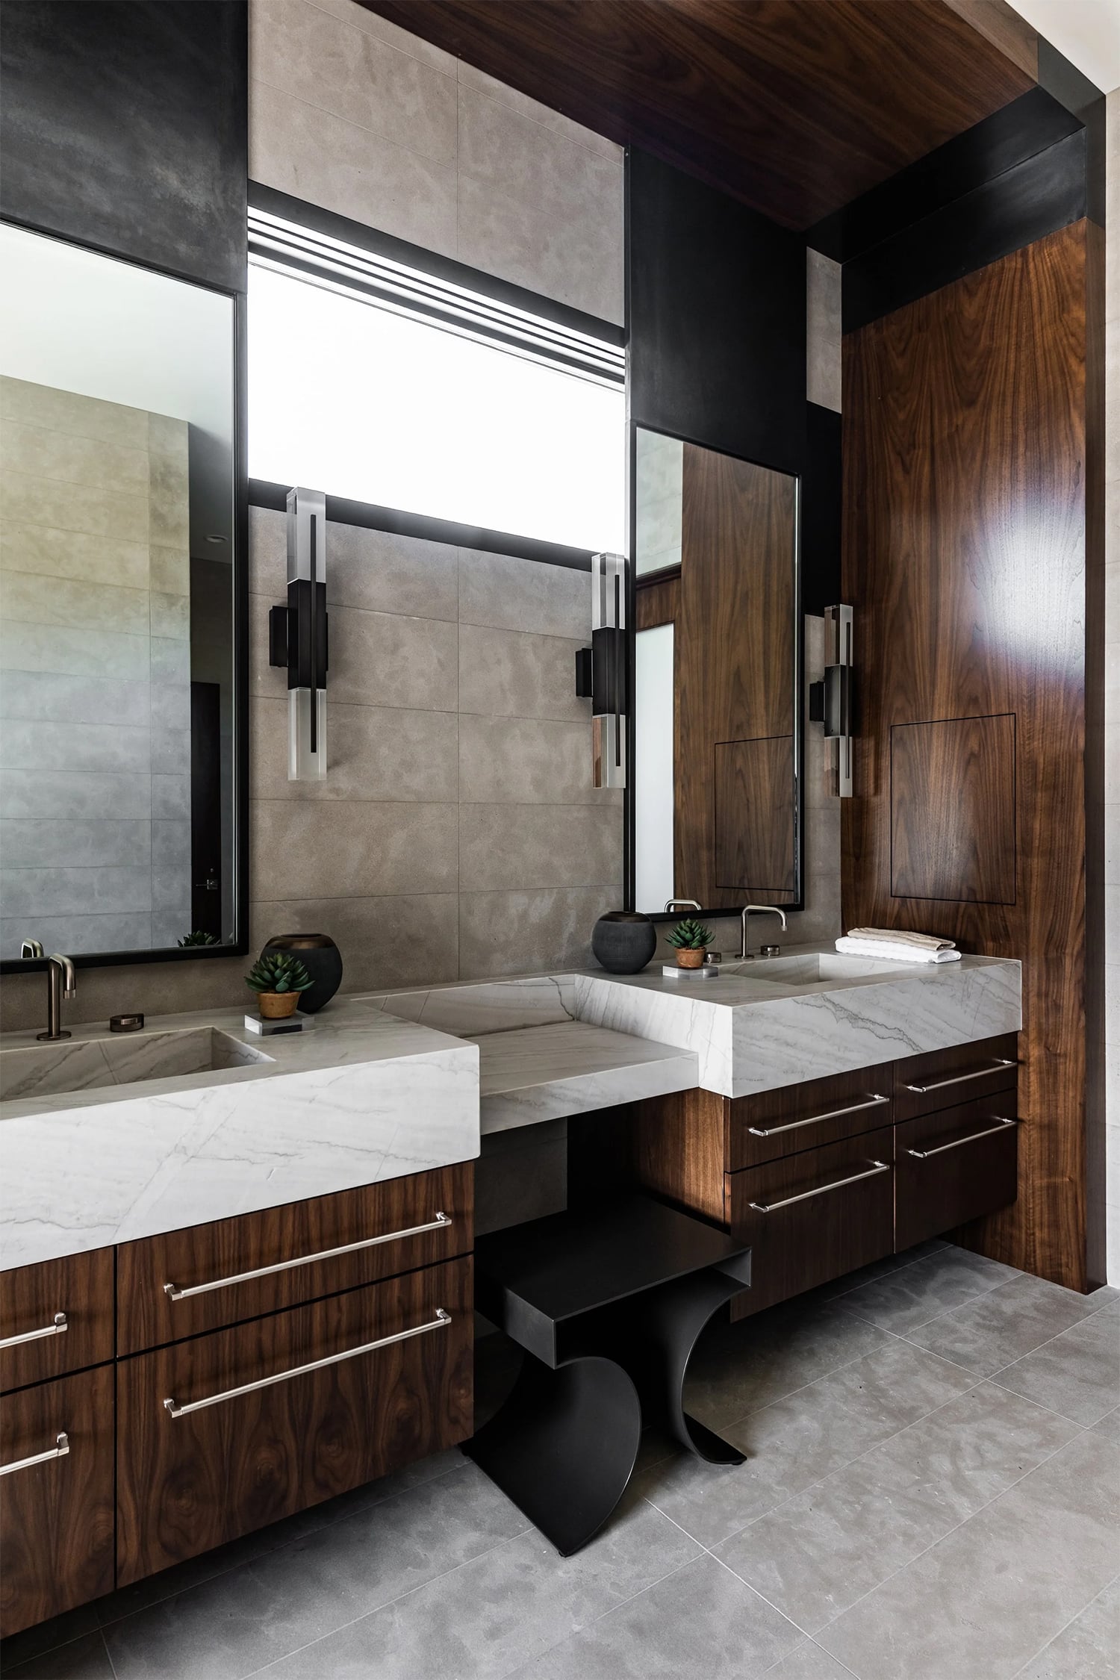
Mountain Bathroom with Dark Wood Vanity And a Soaker Tub with Mountain Views
Image courtesy of Mark and Aly
11. Choose a Copper Tub for Warmth in a Log Home Bathroom
A copper tub is a good choice for a log home because it adds character and warmth. In this modern mountain handcrafted log home designed by Jennifer Chipman of Bond Design, a sculptural hammered-copper bathtub sits in front of the primary bathroom’s window wall. Brown windowpane curtains frame the snowy mountain views, and light wood flooring contrasts with the mid-toned log walls. White fluffy towels on a chrome heating rack add a spa-like touch. Above, a soaring chandelier accentuates the beamed ceilings. Its translucent calcite lets light shine through the stone, creating a warm glow without blocking the view, and it gives the room a contemporary, minimalist feel. A wood vanity with thick white marble countertops completes the room.
Designer tip: When a room has a view, choose lighting and window treatments that don’t compete with it. A translucent or open fixture, like this calcite chandelier, and curtains that frame the window and stay to the sides let the landscape remain the focal point.
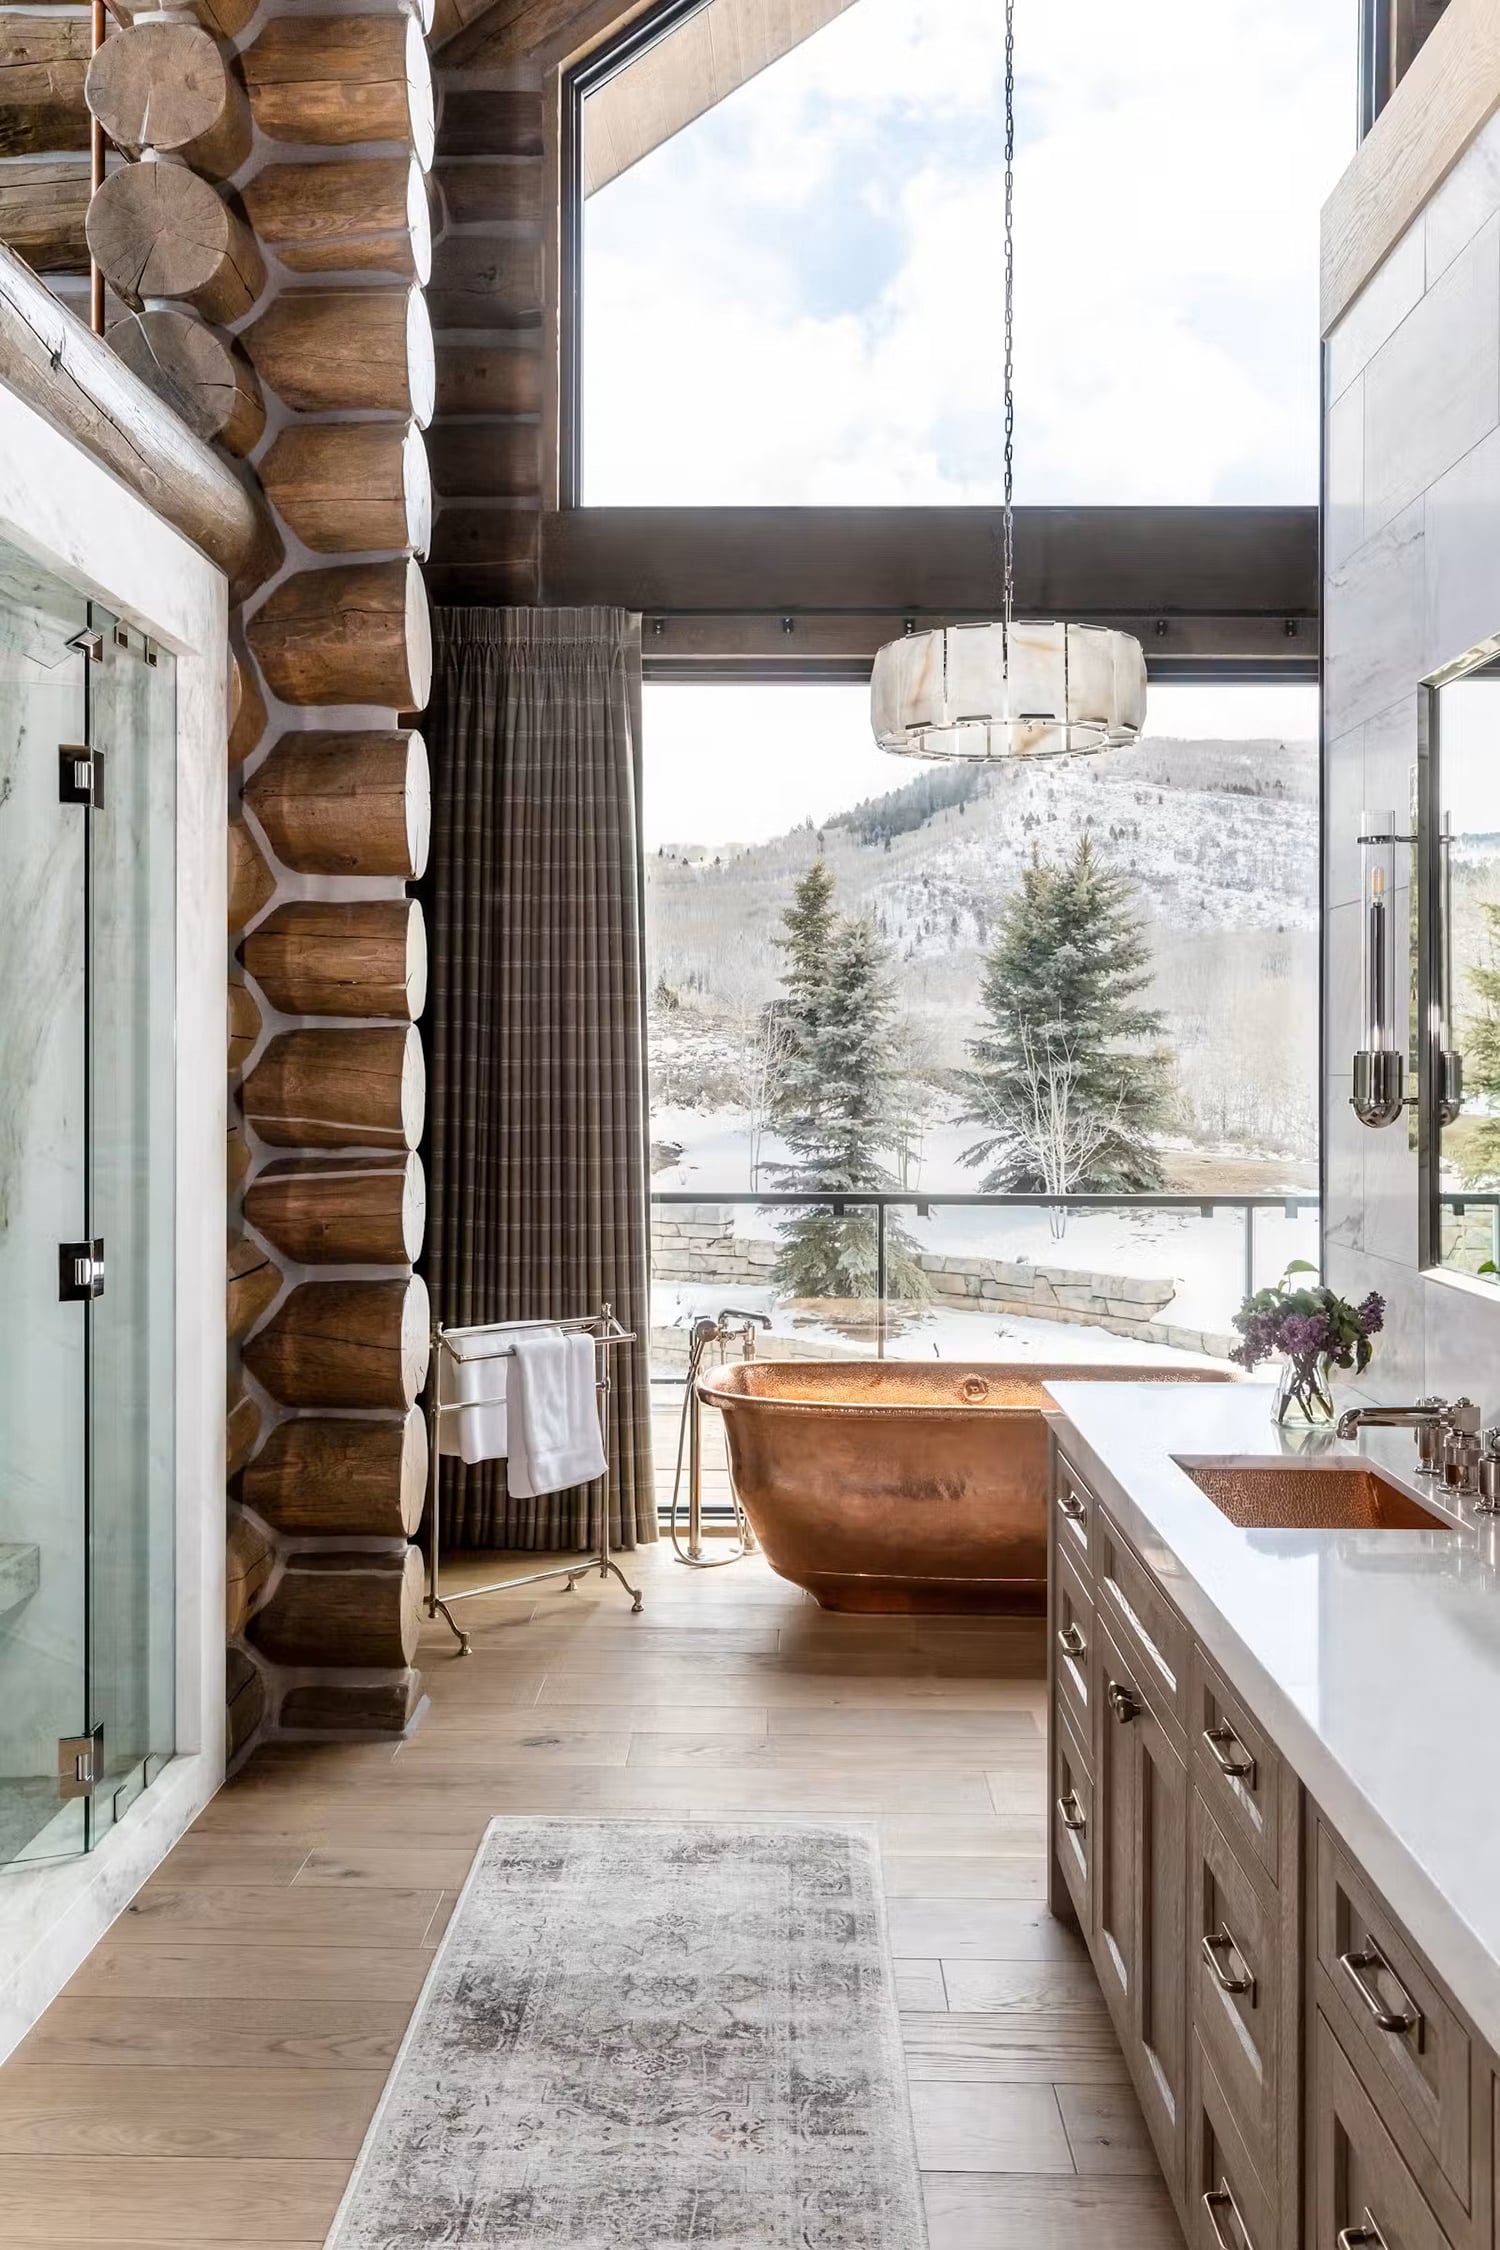
Modern Mountain Handcrafted Log Home Bathroom with a Copper Tub
Image courtesy of Bond Design (Lindsay Salazar Photography)
12. Use Black Accents to Ground the Room and Frame the Window
I love black accents in any space, including the primary bathroom, because they ground the room and add a luxurious contrast. In this mountain bathroom, a large black rectangular built-in soaker tub sits beside a large black-framed window. The black frame lets the mountaintops and trees stand out, enhancing the view without competing with it. A warm wood-paneled ceiling picks up the warm tones of the leaves outside and contrasts sharply with the black. Dark brown tile, a dark brown wood vanity, and thick brown marble countertops with white veining are set against white walls.
Designer tip: Take your cues from the landscape outside. Choose finishes that echo its colors, like a warm wood ceiling to match autumn leaves, and use black sparingly in the window frames and tub, so the view reads as the room’s artwork. White walls keep the black crisp.
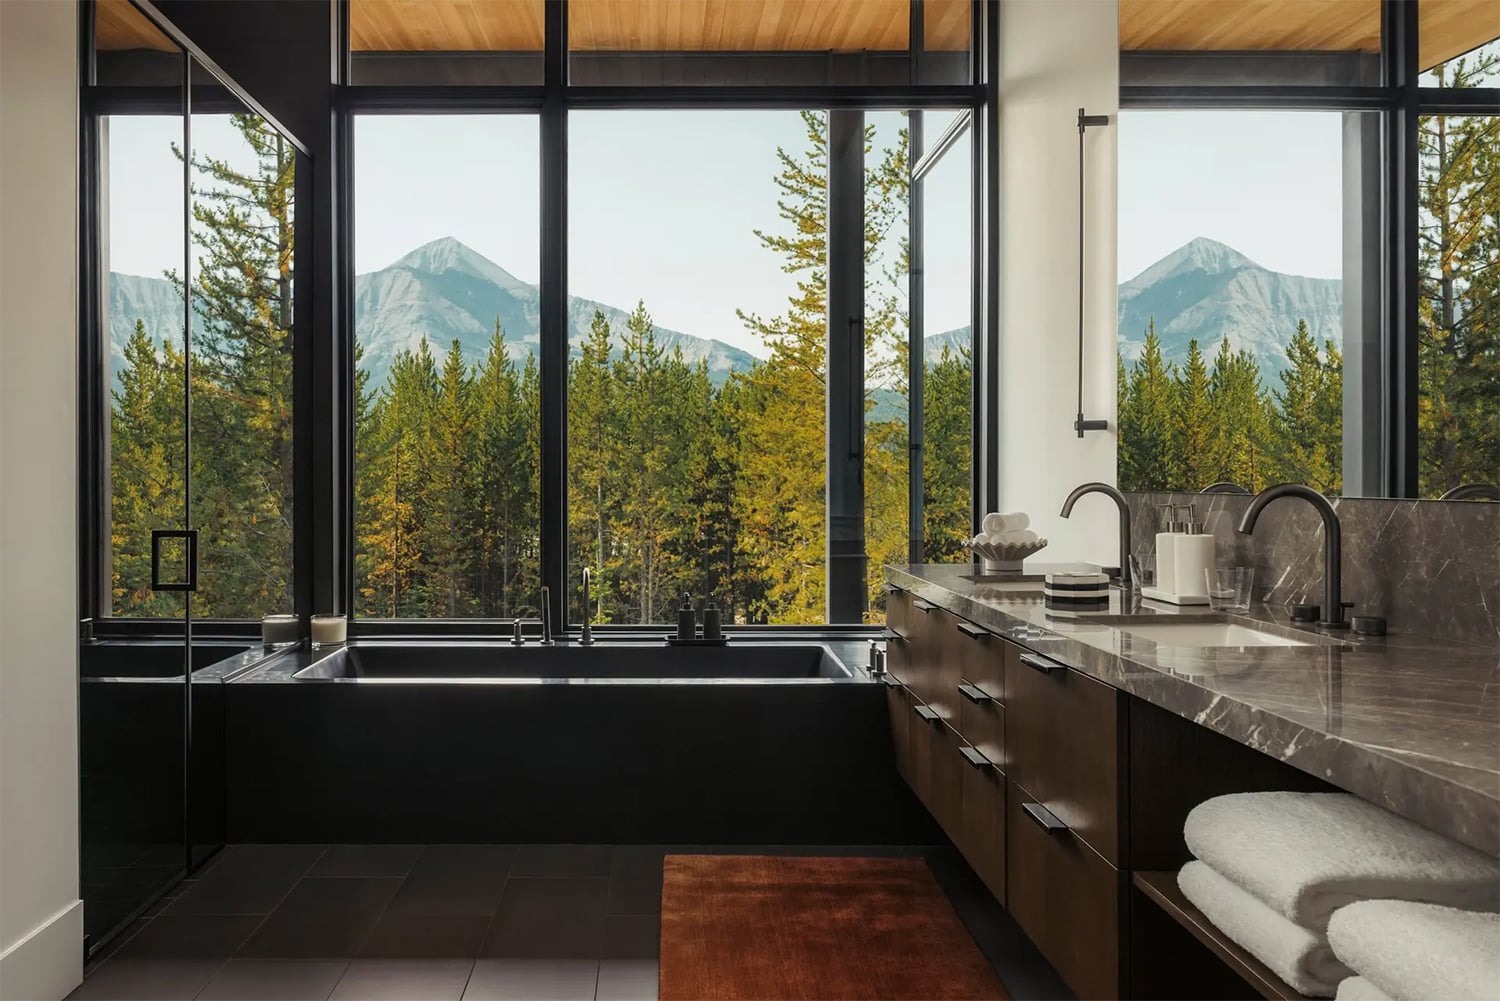
Mountain Bathroom with Black-Framed Windows and Soaker Tub
Image courtesy of One and Only Resorts
13. Treat a Modern Mountain Powder Room as a Jewel Box
Powder rooms are often called the jewel box of a home. Their small, self-contained footprint lets designers and homeowners go bold and dramatic, with luxurious finishes they wouldn’t risk in a larger space. I believe a powder room is a place to commit to something dramatic and let your creativity loose. In this modern mountain home, a powder room by Locati features Phillip Jeffries “Rivets” wallpaper. I’ve viewed this wallpaper in many colors and spaces, and it always strikes me as a mix of sophistication and modern rustic flair, with metallic rivets that add a luxe look. Warm wide-plank wood flooring, a darker, rustic, thick-wood slab floating vanity, a dark bronze natural stone vessel sink, and an oval dark bronze-framed mirror complete the room, while glass and bronze drop pendants on either side of the mirror add a contemporary touch.
Designer tip: In a small room, choose one bold statement, like a dramatic wallcovering, and echo its metallic tone in the fixtures. Here the bronze appears in the sink, the mirror frame, and the pendants, so the room feels layered but planned.
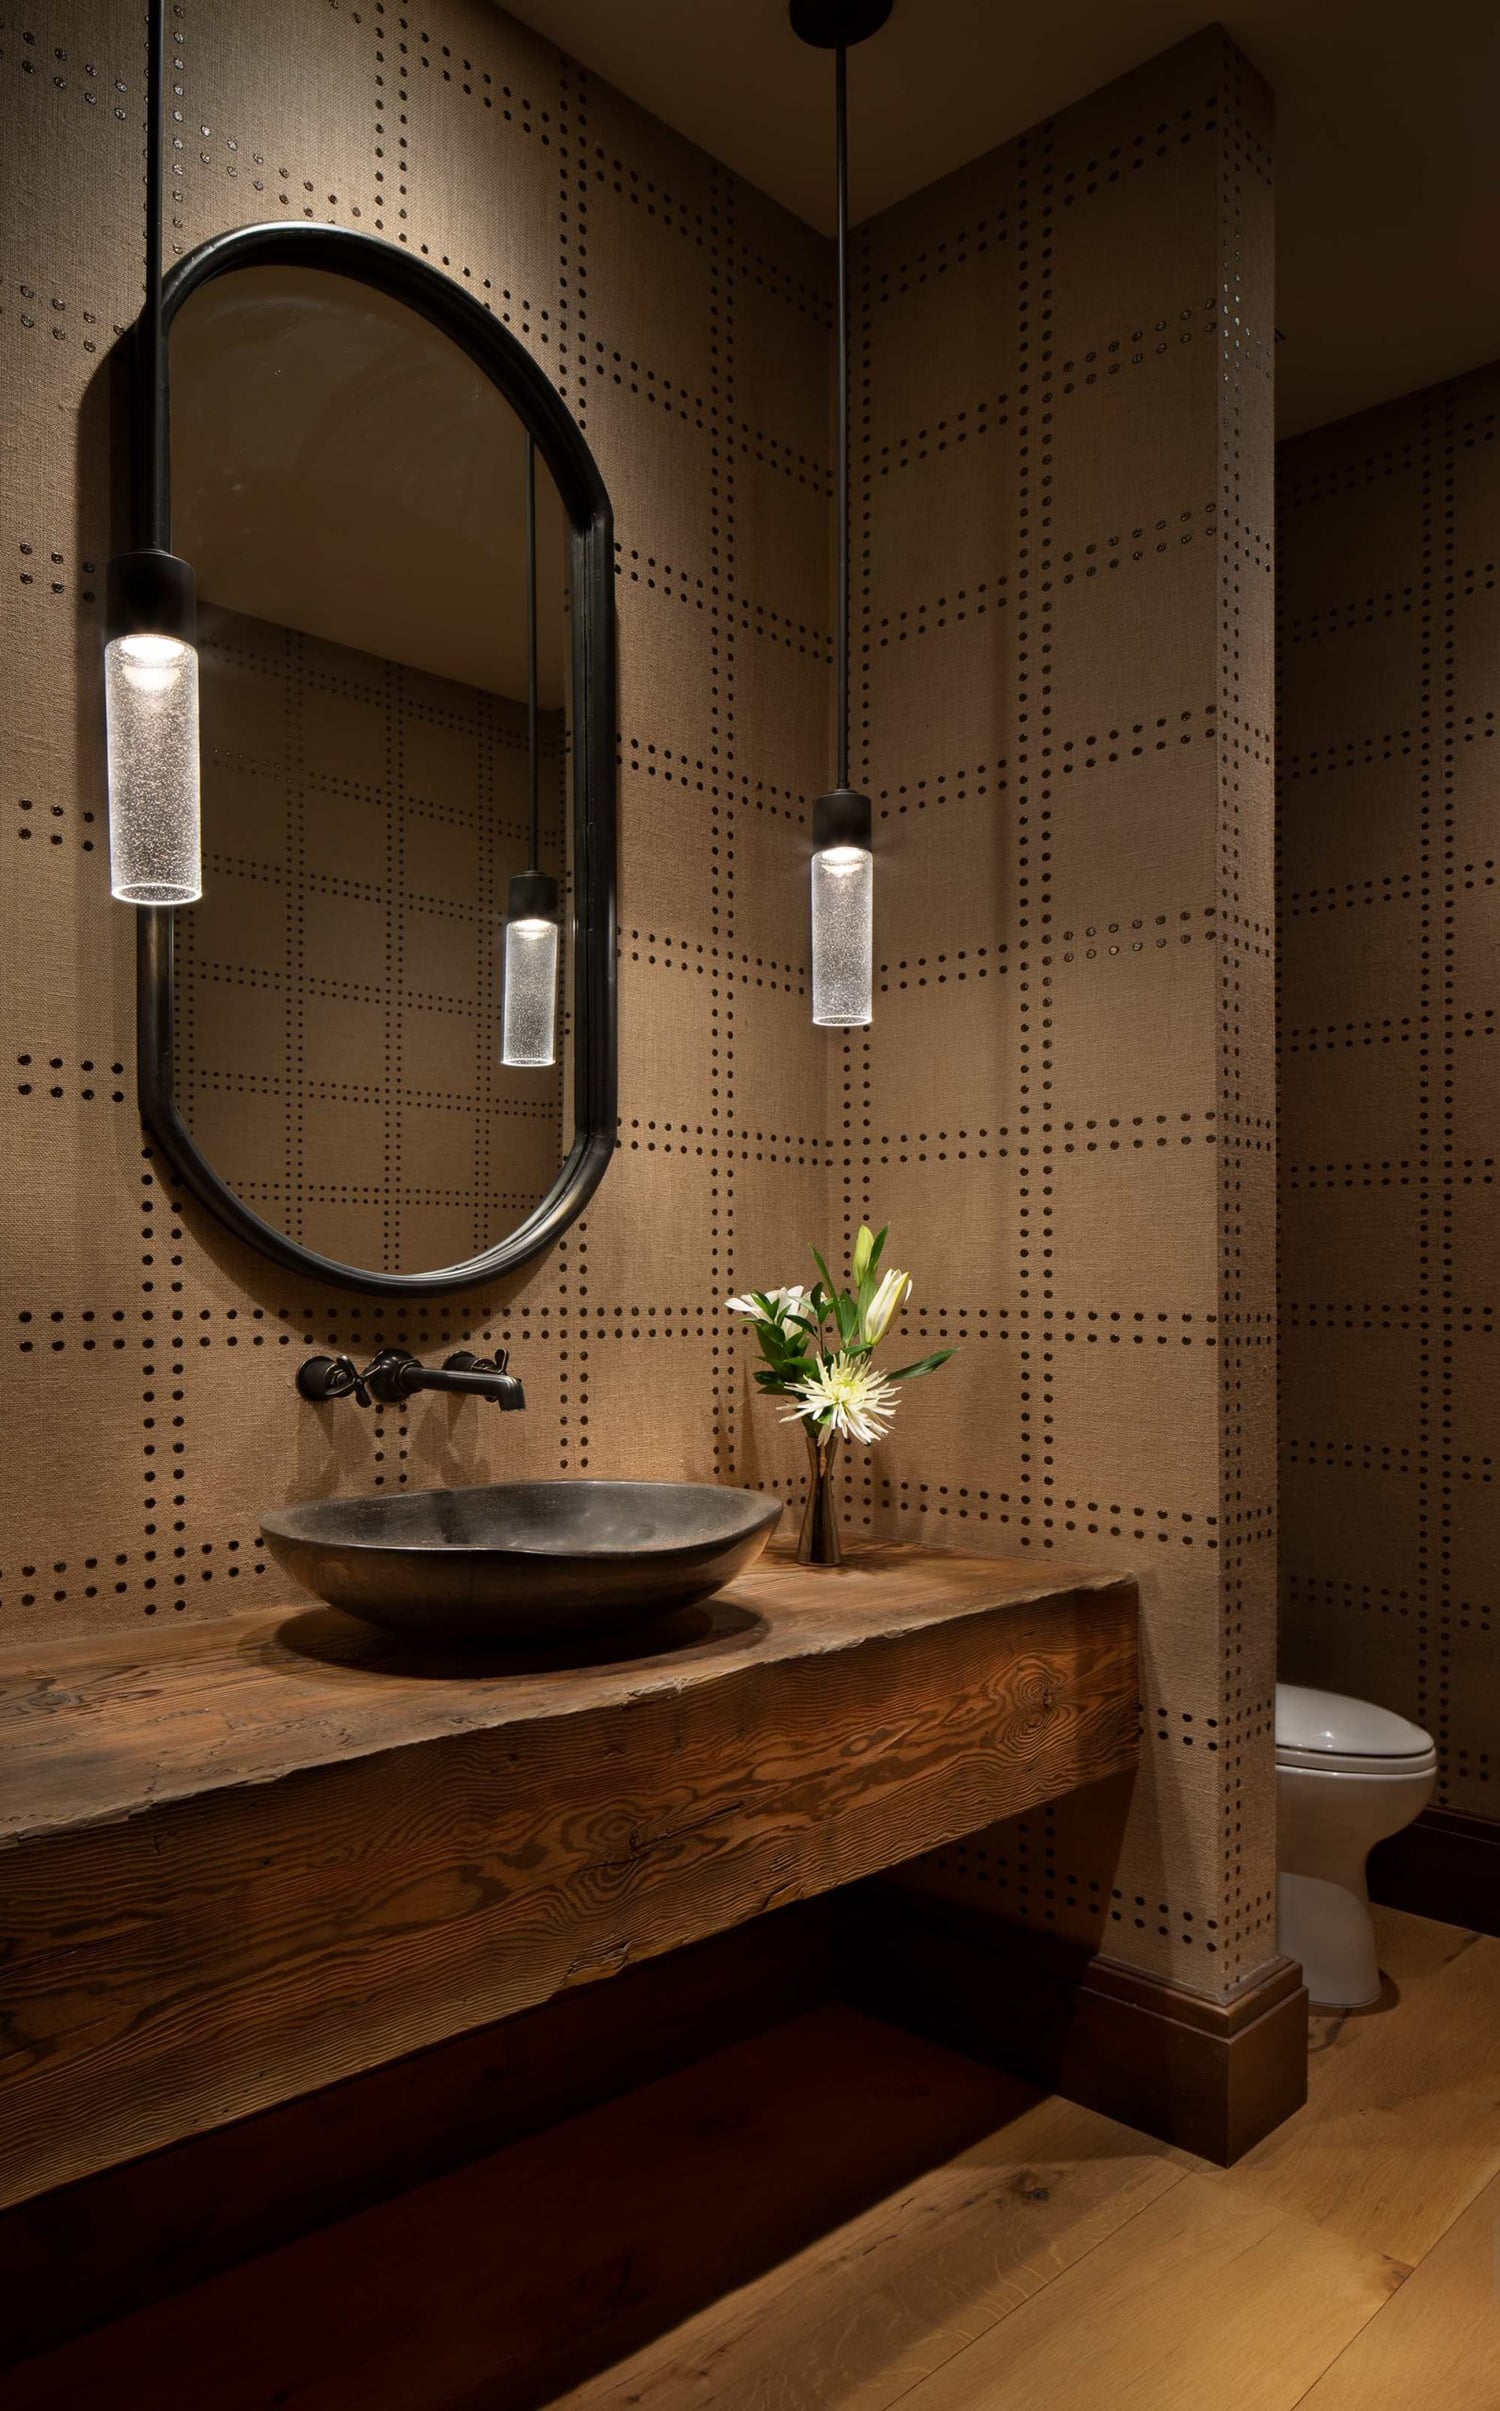
Modern Mountain Powder Room With a Thick Slab Wood Floating Vanity
Image courtesy of Locati Architecture
14. Balance Stone Accent Walls with Sleek Modern Elements
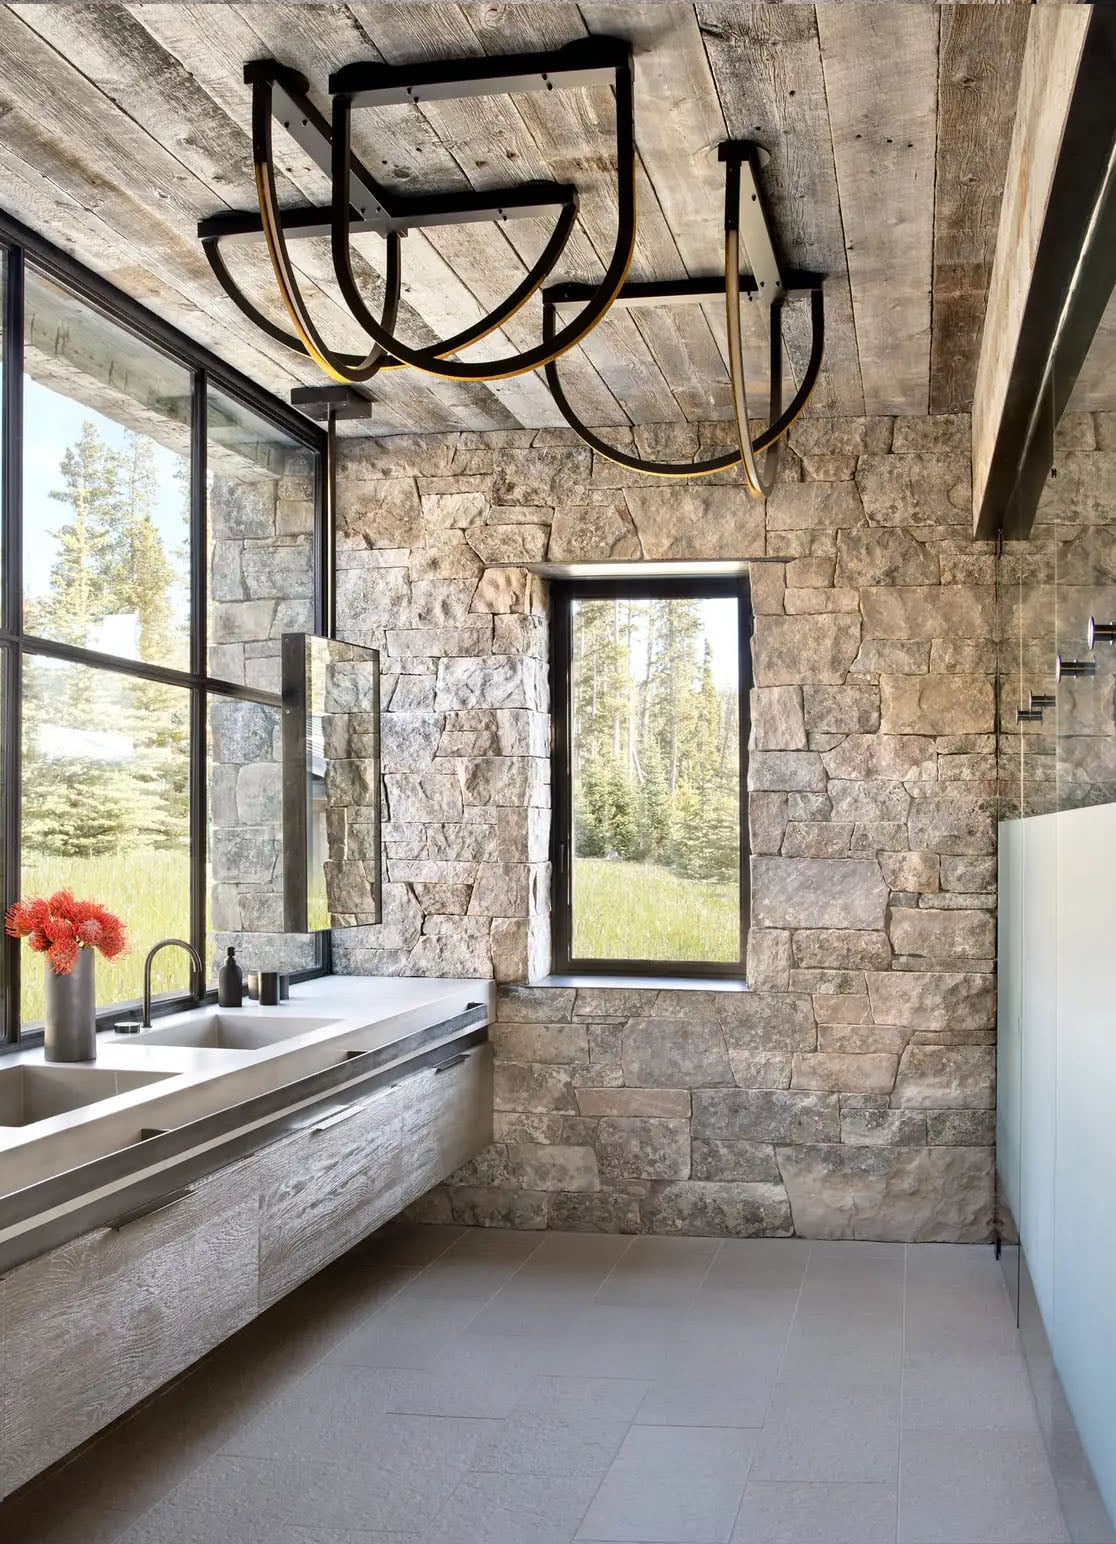
In this ski home designed by architecture firm Pearson Design Group and interior designer Lisa Kanning, maximizing the views was key, along with an ideal balance of rustic and modern materials. The primary modern rustic bathroom features warm earth tones and subtle textures that frame the ever-changing forest and mountain views through an uninterrupted half-wall of windows. The designer balanced natural materials with modern elements that echo the surroundings. Montana moss-rock stonework by Sandoval Masonry is paired with a sleek custom concrete countertop, a floating wood vanity, and stone accent walls.
Designer tip: Pair rough, natural stone with smooth, sleek surfaces, like a concrete countertop, so each material looks better beside the other. Use the stone as an accent wall and not on every surface, and the textured stone becomes a focal point instead of making the room feel heavy.
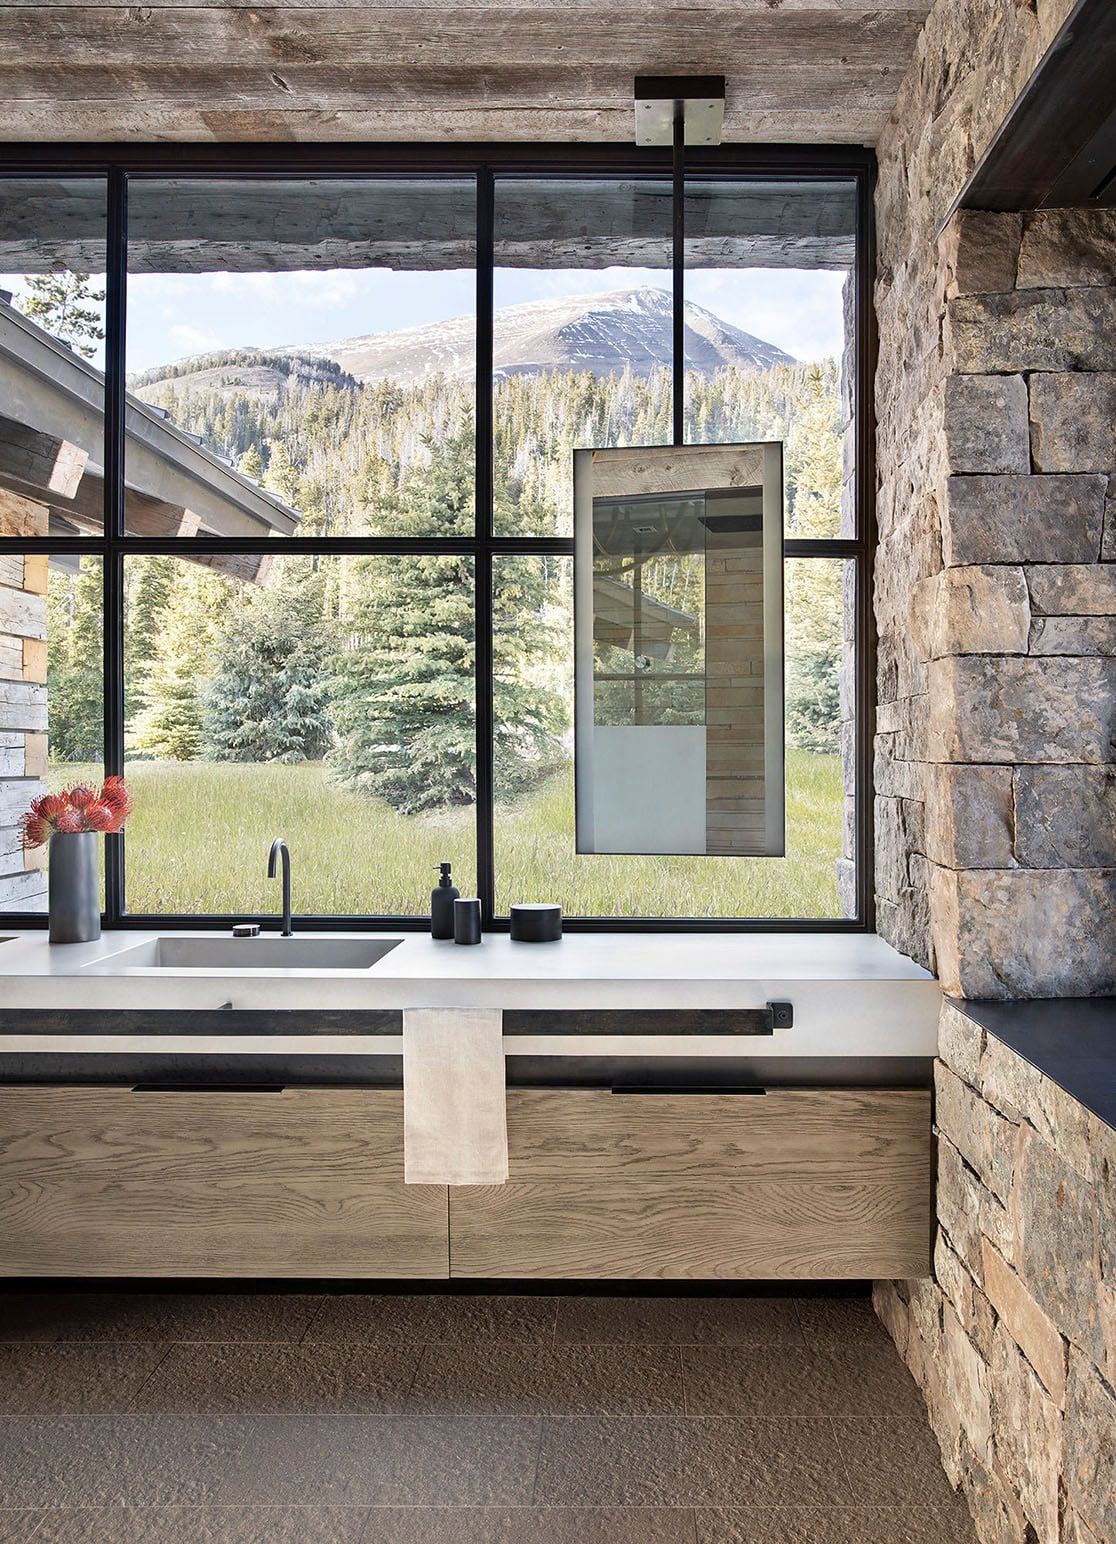
Mountain Bathroom with a Stone Accent Wall
Image courtesy of Lisa Kanning Design (Gibeon Photography)
15. Add a Fireplace for a Warm, Spa-Like Focal Point
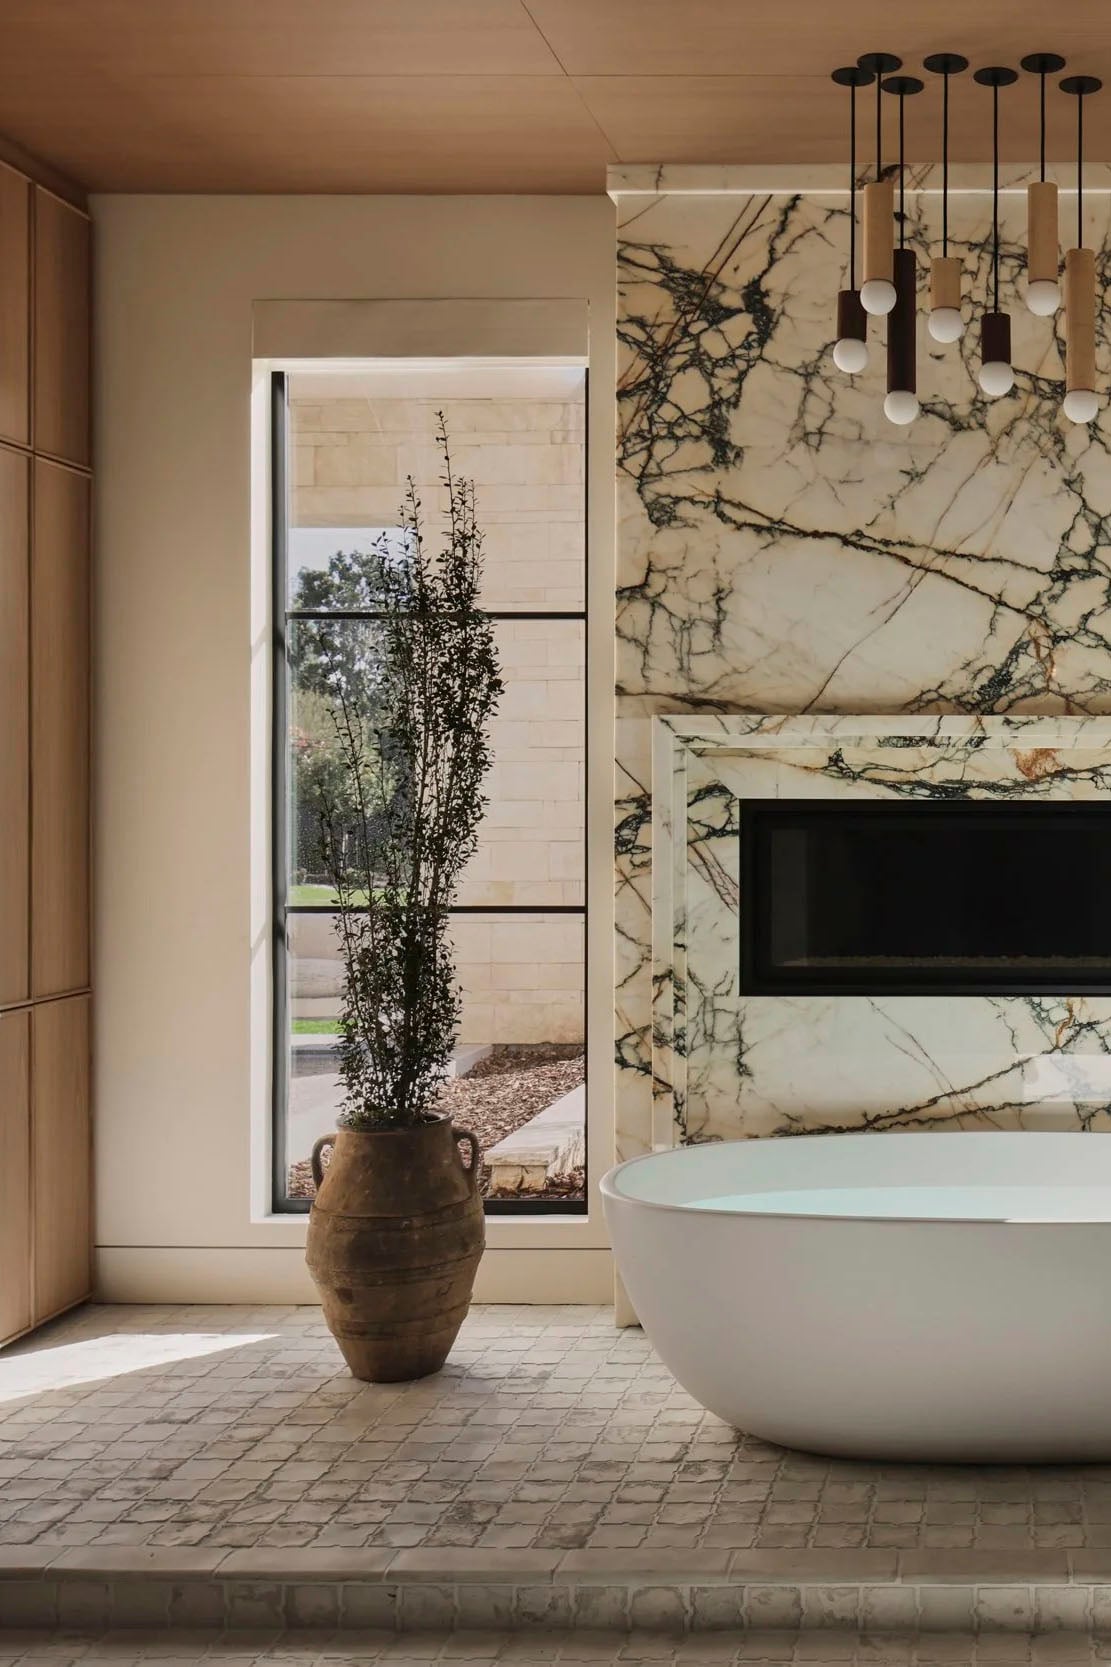
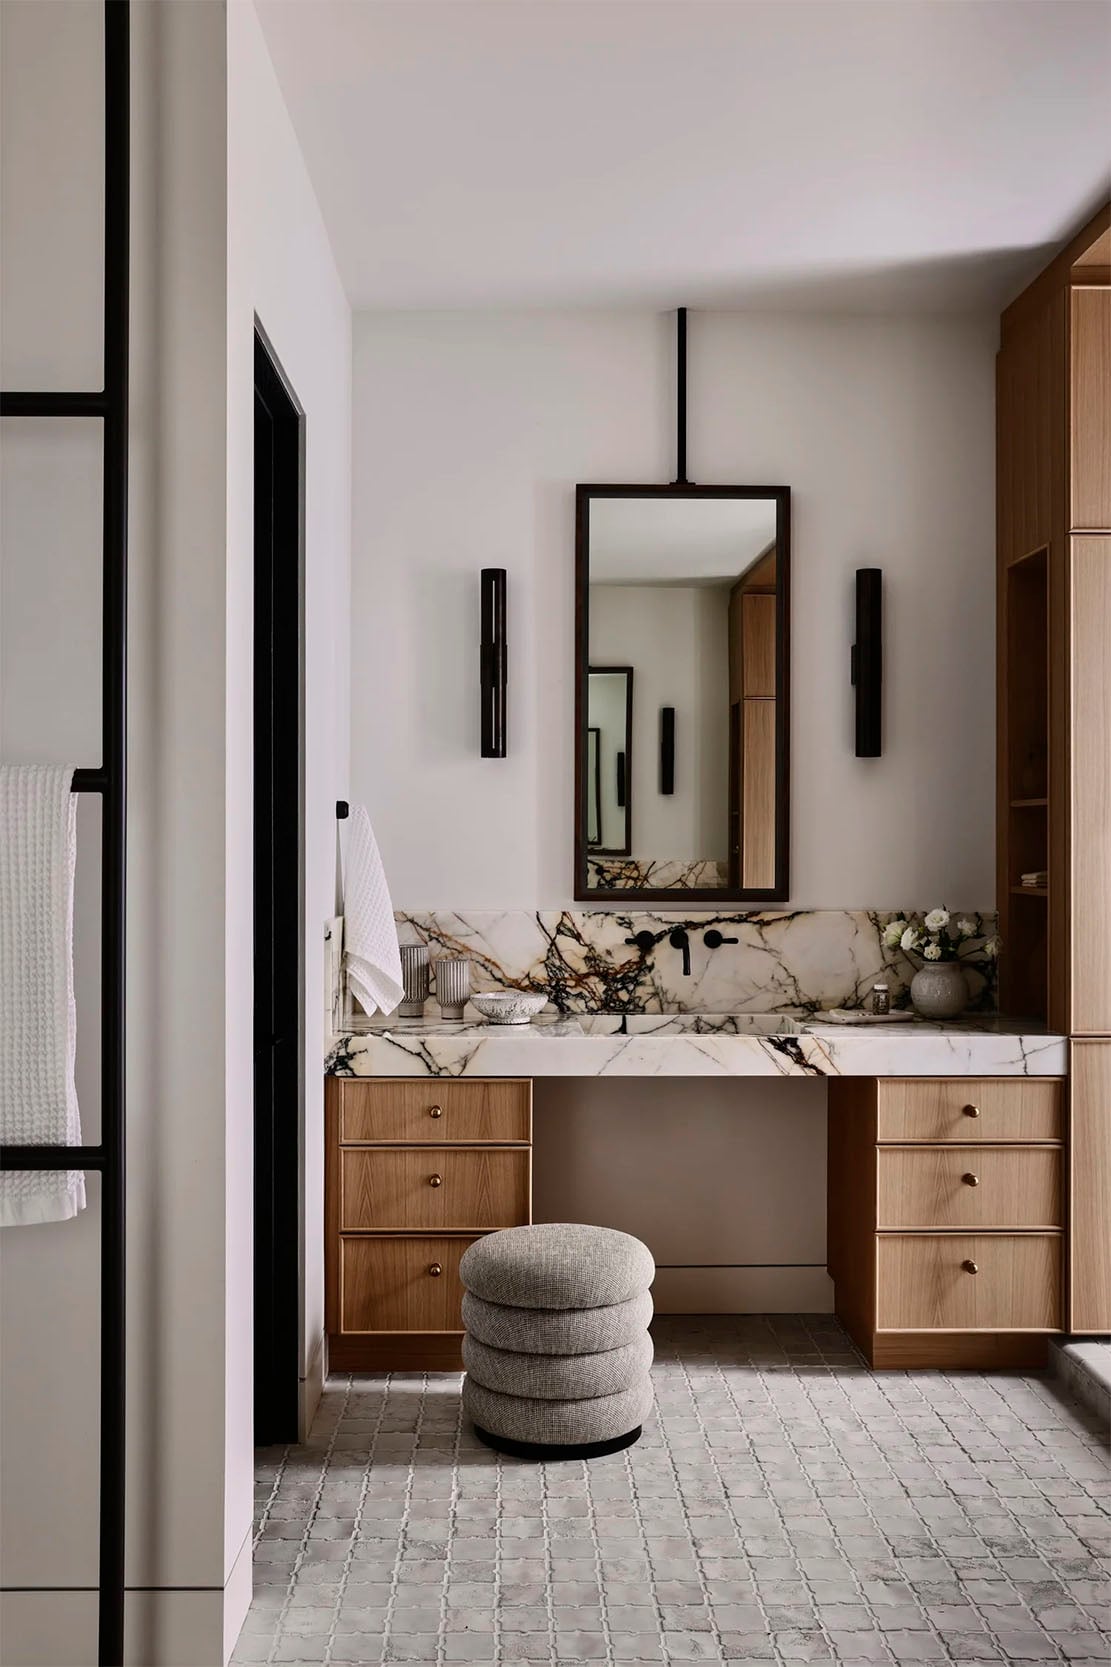
A fireplace in the bathroom adds a romantic, ultra-luxe, spa-like feel, along with a warm and inviting focal point. This home epitomizes interior designer Lindye Galloway’s relaxed modern aesthetic, where layers of texture and carefully crafted custom details create warm, inviting spaces. In this primary bathroom, white oak touch-latch cabinetry and a fireplace framed by Calacatta Paonazzo marble enhance the warmth of the sanctuary, and the soaker tub sits in front of the fireplace. Stone tile flooring, contemporary light fixtures, and a light oak vanity and wall paneling complete the room.
Designer tip: Place the tub where you can see the fire, and frame the fireplace in a luxurious material, like marble, so it looks built in and not added on. Before you plan one, check venting and building code requirements with your contractor, since an electric fireplace can be a simpler option in a bathroom.
Modern Mountain Bathroom with a Fireplace
Image courtesy of Lindye Galloway Design
16. Create a Treehouse Feeling with Floor-to-Ceiling Windows
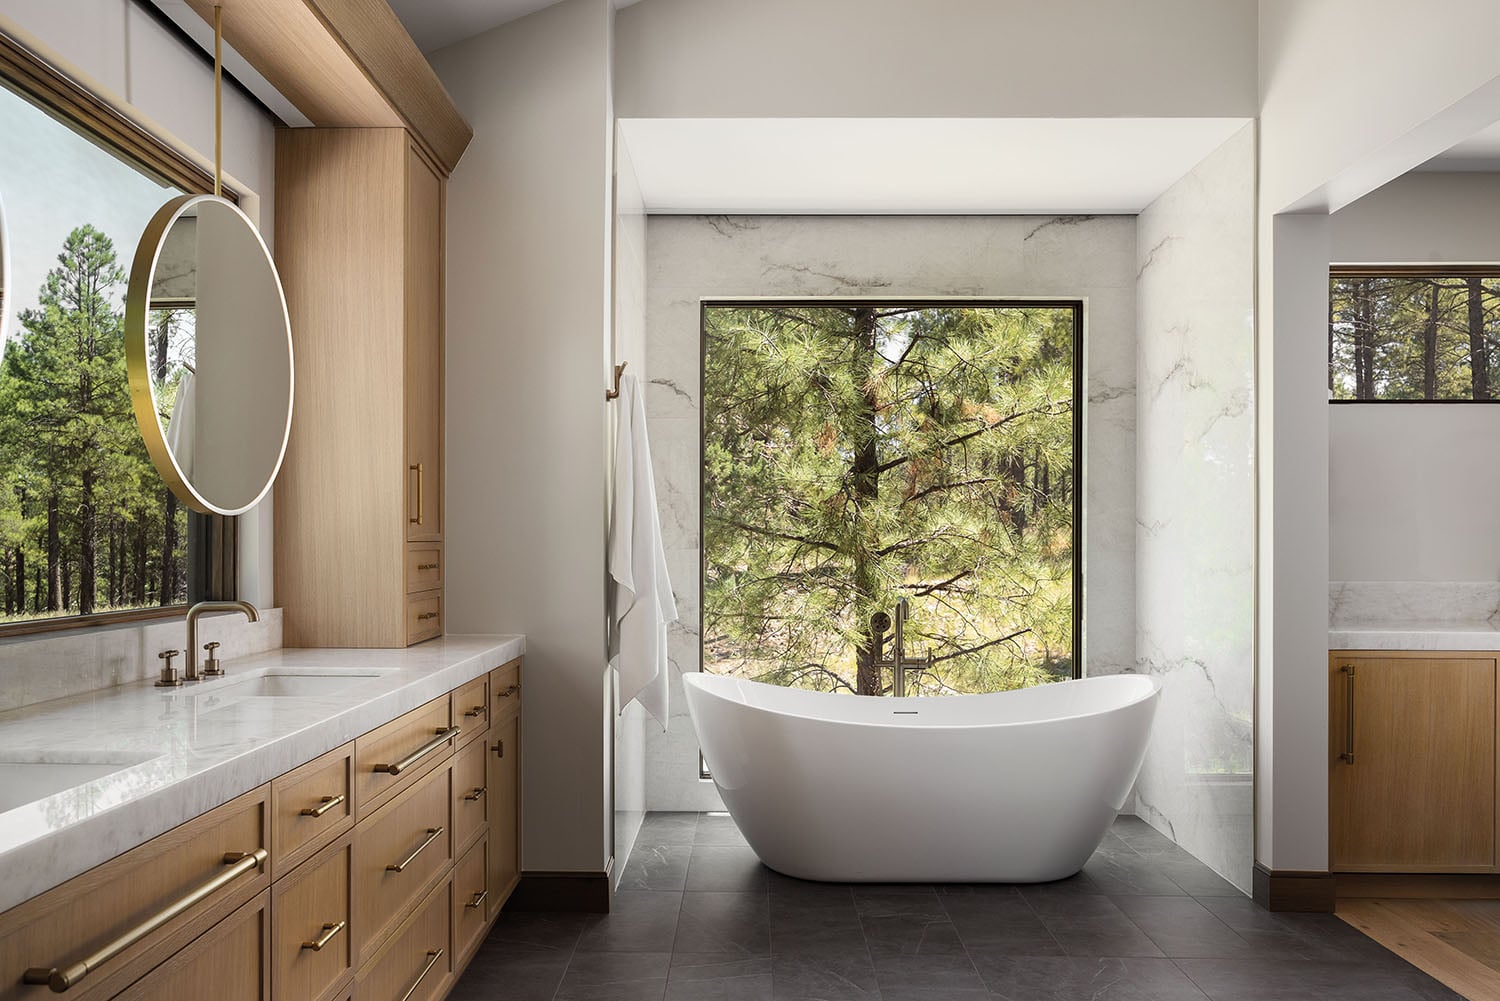
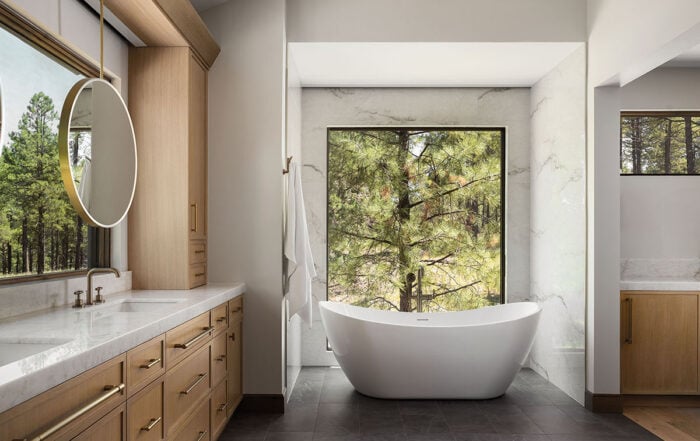
In this mountain home by architect Jessica Hutchison-Rough and interior designer Amy Weber, the primary suite faces the forest, which creates the feeling of an isolated treehouse high above the earth. That position allowed floor-to-ceiling windows throughout, from the bedroom sliders, left uncovered by draperies, to the window behind the tub that frames a spectacular ponderosa pine. The bathroom features white walls, light oak cabinetry, a large white soaker tub and slate gray tile flooring. A hanging mirror above the quartzite-topped vanity keeps the vistas nearly unobstructed, even while standing at the sink.
Designer tip: Where privacy allows, leave the windows uncovered and let the trees act as the wall treatment. At the vanity, choose a hanging or narrow mirror so you can still see the view while you stand at the sink.
Mountain Bathroom with White Walls, Tile Flooring, and a Hanging Mirror
Image courtesy of Jessica Hutchison-Rough
17. Modern Mountain Bathroom with Walk-In Shower
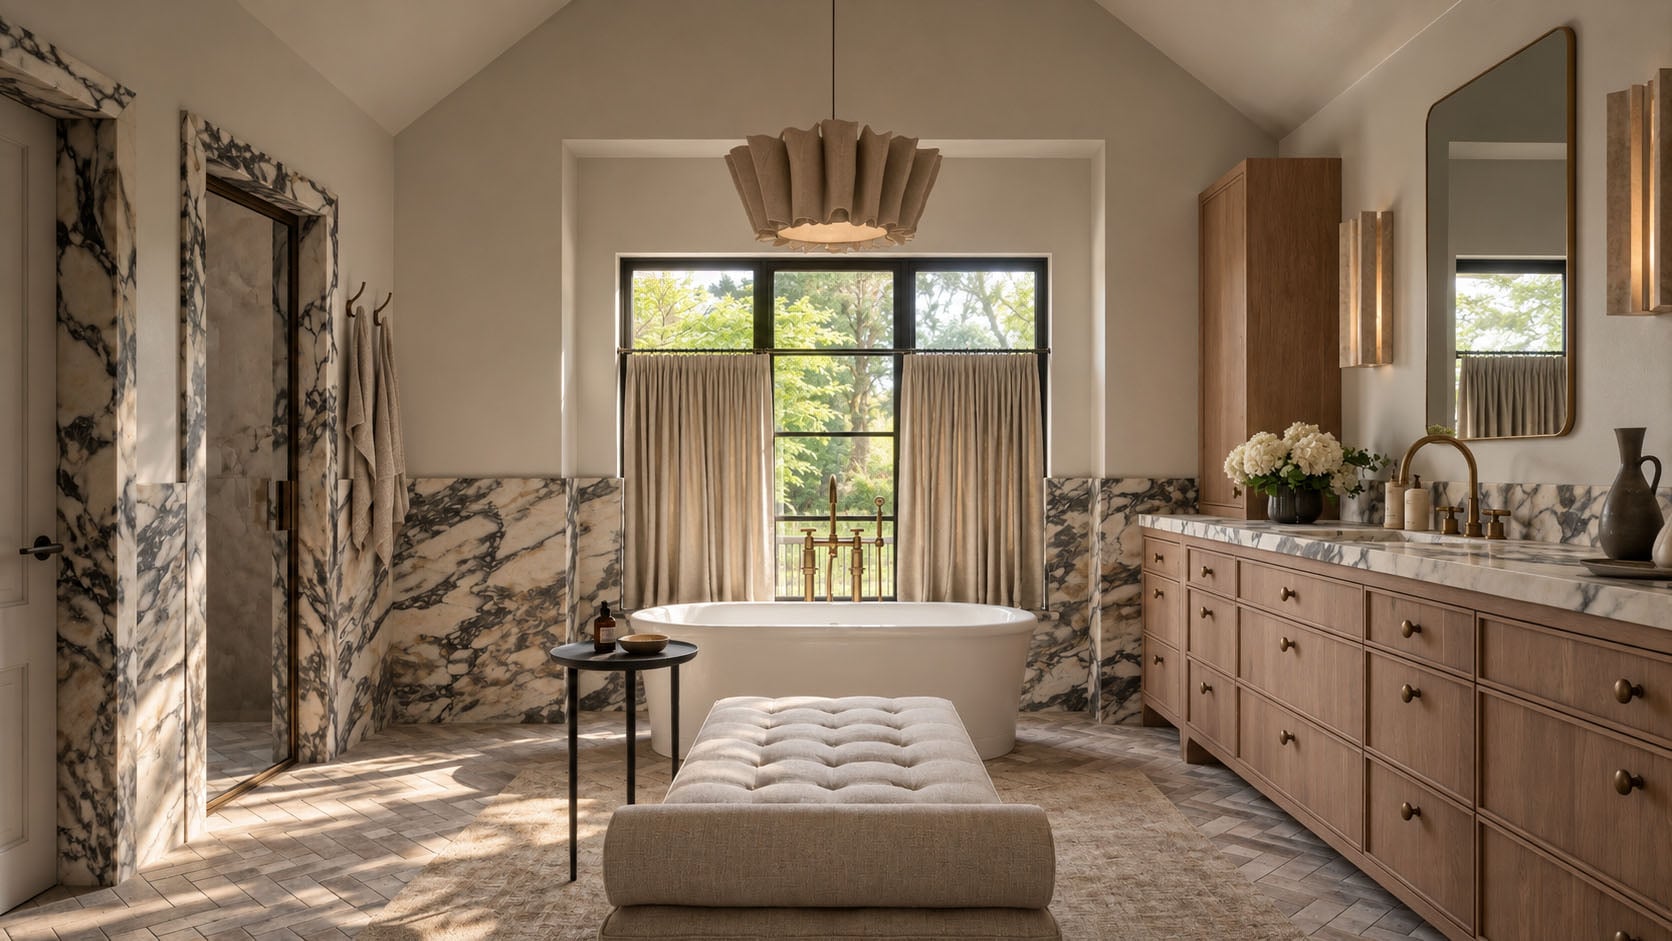
This primary mountain bathroom by Studio MTN is organized around a freestanding white soaker tub set in front of black-framed windows with sheer linen curtains. A long dual vanity in natural wood runs the length of the wall, topped with marble. High-movement natural marble wraps the lower walls and the doorframes and continues into the walk-in shower area, so the shower feels like part of the room instead of a separate box. The black, gray and warm-toned marble is balanced by neutral herringbone floor tiles. A tufted, upholstered settee fills the empty floor space and gives you a comfortable spot to rest or sit while dressing.
Designer tip: When you use a boldly veined stone like this marble, balance it with something quiet, such as a neutral herringbone tile on the floor. Continue the marble into the walk-in shower and around the doorframes so the shower looks designed in, and add a settee or bench to make use of open floor space.
Modern Mountain Bathroom with a Walk-In Shower
Image courtesy of Studio MTN
18. Small Modern Mountain Bathroom
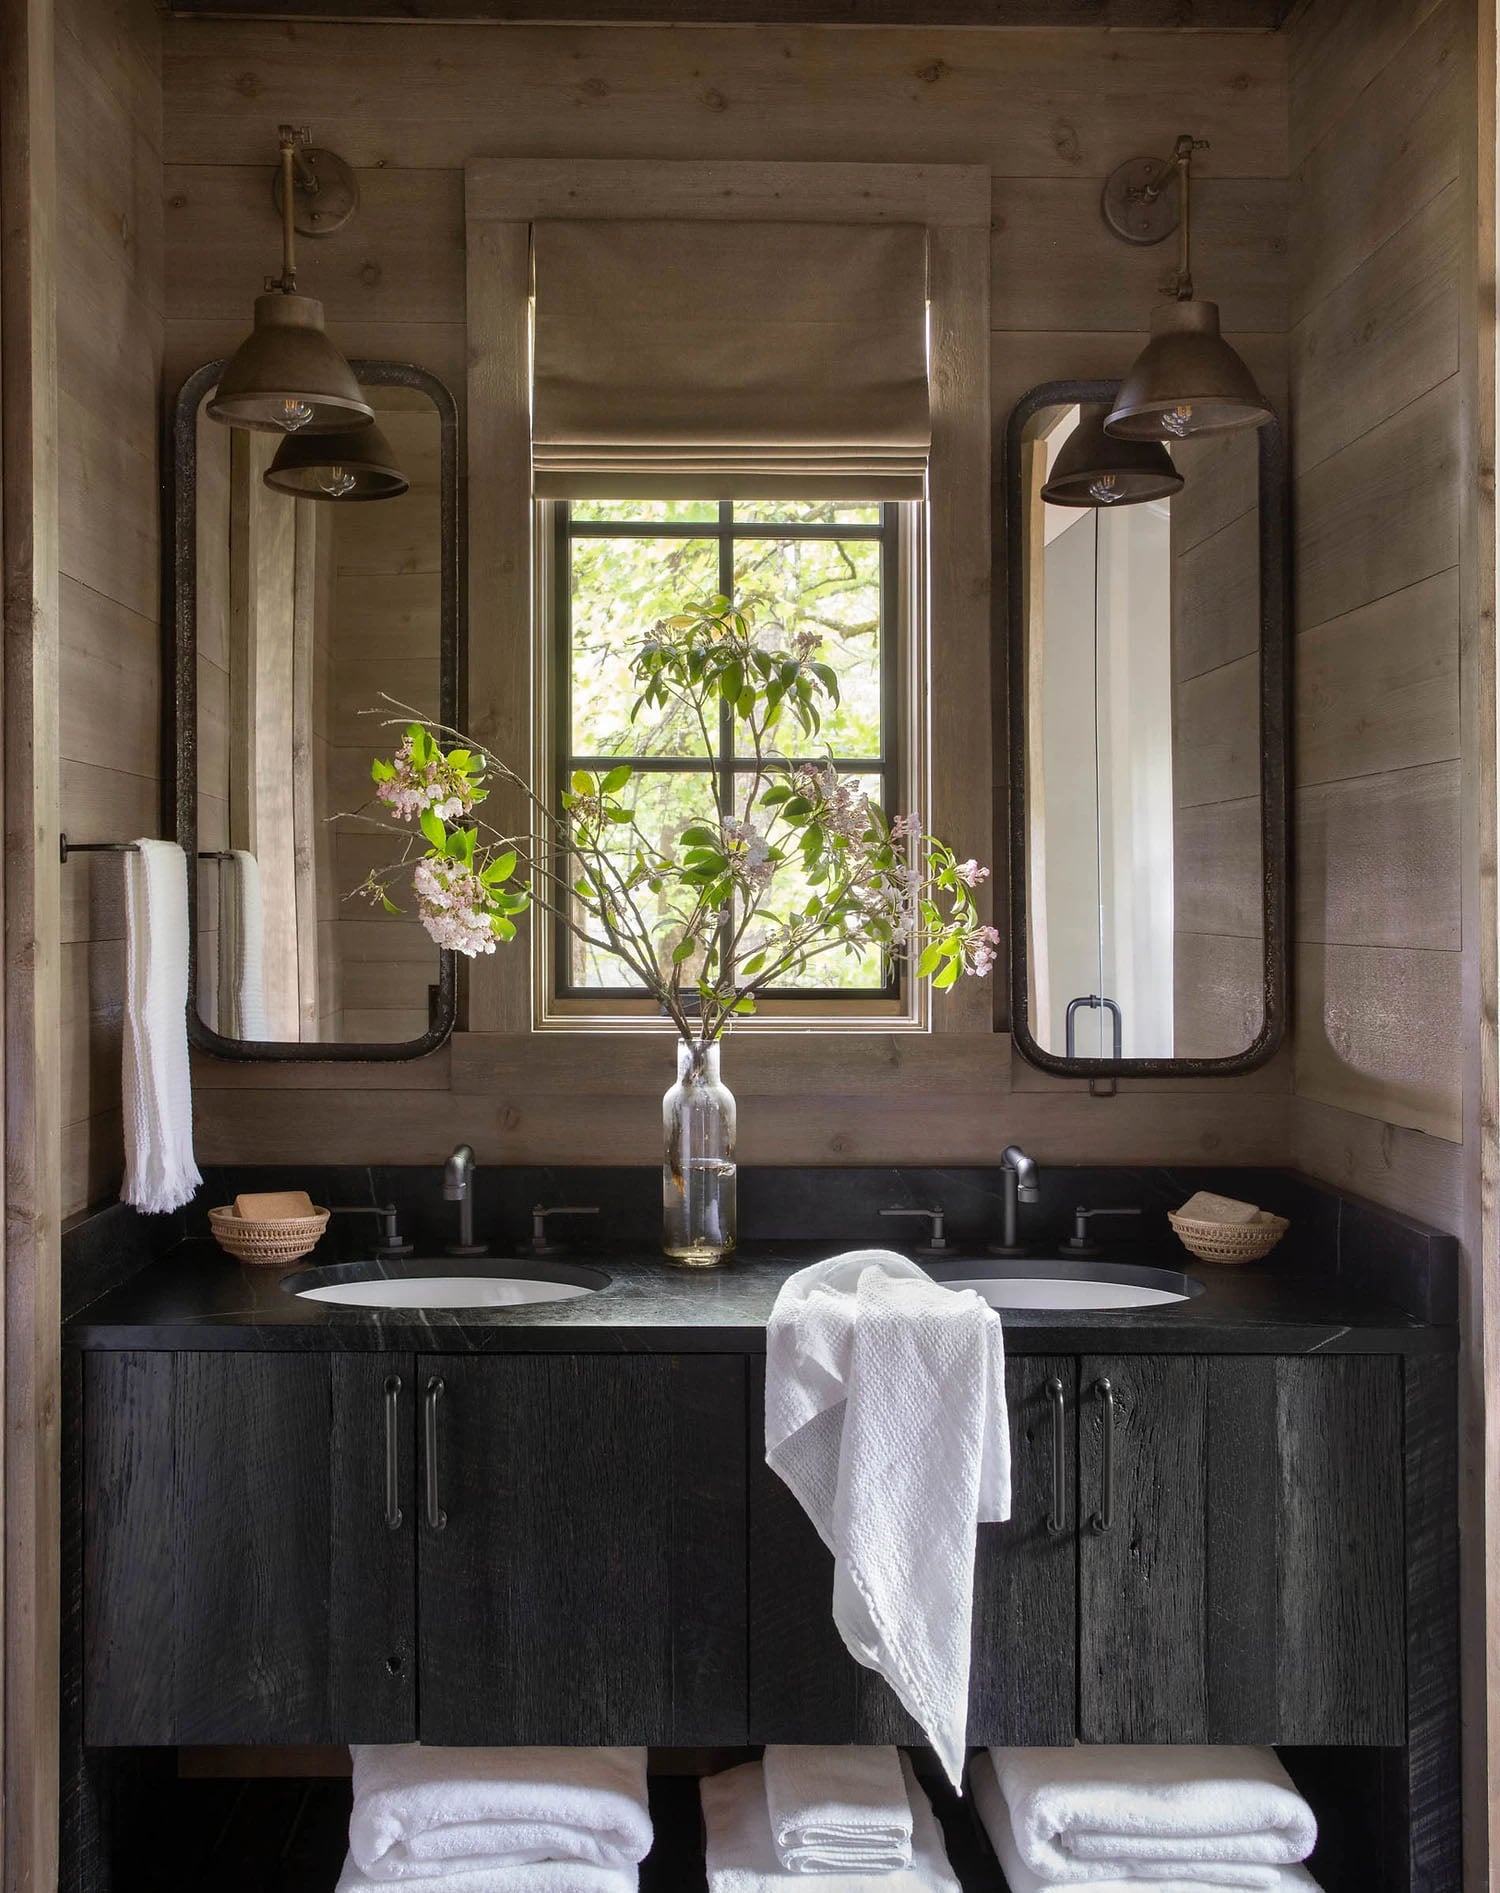
Small bathrooms can be beautiful, with attention to the details that matter. In this small modern mountain bathroom designed by Amanda Wyatt, vertical wide-plank paneled walls add warmth and a connection to the outdoors. A black-stained dual sink wood vanity grounds the space and provides a lower shelf for a collection of spa-like white towels. Two long oval mirrors on either side of a small window bounce light around the room, with bronze pendant lights above them. Small details such as baskets with soap, a glass vase with floral branches and a towel rack are the perfect finishing touches.
Designer tip: Expand the space with mirrors. Hang an oversized mirror, or extend a mirror across the entire wall, to double the perceived depth of the room. A floating vanity or a pedestal sink exposes more floor area and gives the illusion of a bigger room. Style open shelves with a small potted plant, rolled hand towels and a decorative candle or a mini battery-powered lamp.
A Small Mountain Bathroom with Wood Siding and a Rustic Black-Stained Wood Vanity
Image courtesy of Amanda Wyatt Design
19. Bring the Outdoors in with Organic Shapes and an Open-Air Shower
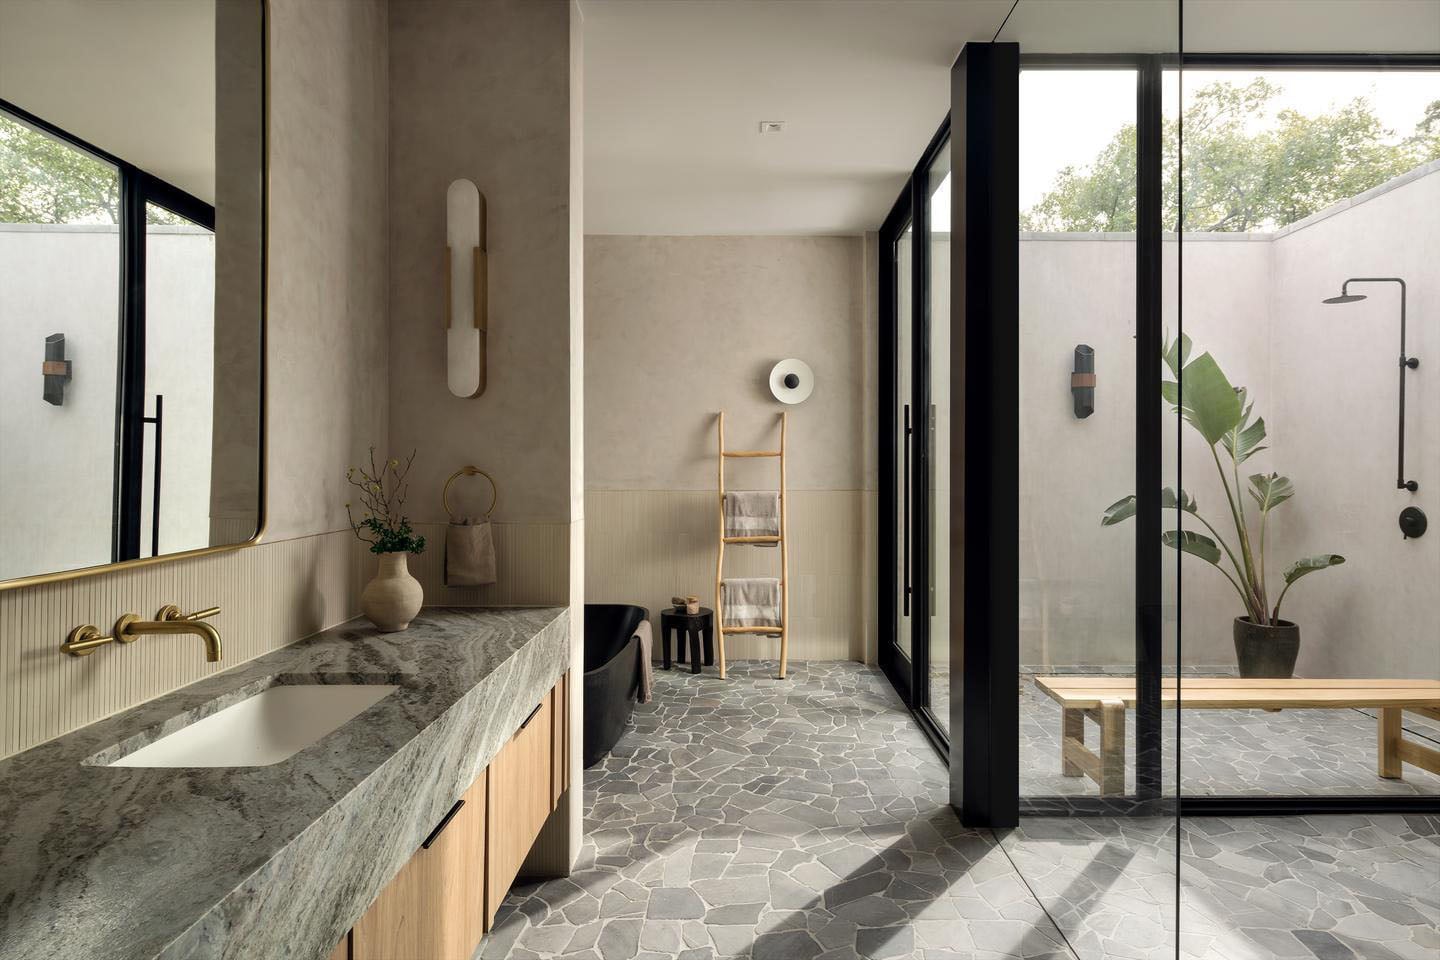
Organic shapes soften a room’s straight lines, and this bathroom designed by Lance O’Donnell uses them throughout. An irregular stone floor in soft grays runs the length of the room, and a matte black freestanding tub sits at the far end, near a wood ladder that holds the towels. The floating light oak vanity has a thick, veined stone countertop and a large mirror with rounded corners and a brass frame, with brass faucets and a vase of branches adding warmth. On the right, a glass wall opens to a shower with no roof, an open-air courtyard with a rain showerhead, a teak bench and a large leafy plant, with treetops showing above the walls. The soft plaster-look walls and the open sky keep the whole room connected to the outdoors.
Designer tip: Soften a room’s straight lines with one or two organic forms, such as an irregular stone floor, an oval tub or a hand-thrown vase. If you love the idea of an open-air shower, plan for privacy walls and drainage, and in colder climates a skylight above the shower can give a similar open feeling.
Organic Mountain Bathroom with an Open-Air Shower
Image courtesy of Lance O’Donnell
Conclusion
A mountain bathroom works best when it belongs to its setting. Choose natural materials like stone and wood, repeat a few of them from the bedroom to the shower, and frame the view so the landscape becomes part of the design. Add a place to linger, soft lighting, and one or two organic shapes, and the room feels like a retreat, whether it’s a large primary suite or a small powder room. The same warm, natural palette carries easily into the rooms beside it, as in these mountain home living rooms.
Frequently Asked Questions About Mountain Bathrooms
What are the bathroom trends for 2026?
The NKBA’s 2026 Bath Trends Report found that light neutrals lead, with 96% of respondents naming neutrals the most popular bath colors, and brown-based greens like sage and olive expected to be popular. Wood-faced vanities (62%) have overtaken painted ones (53%), and patterned and textured tile is gaining ground. Overall, bathrooms are moving toward hotel- or resort-style retreats that support physical and mental well-being.
What are some decorating ideas for a mountain style home?
Start with natural materials such as stone, wood and leather, and bring the outdoors in with large windows that frame the view. Layer warm textiles like wool and linen, choose simple hardware in iron, copper or black, and add contrast with black window frames or fixtures. Choose oversized, comfortable furniture and warm, layered lighting so the home feels like a lodge while the landscape remains the focus.
What color makes a small bathroom look larger?
Light neutrals such as off-white, soft tan and white make a small bathroom feel larger, and they are also the most popular bath colors according to the NKBA. Keep the walls and tile in the same light family, and add a large mirror to bounce light around the room. A floating vanity or pedestal sink exposes more floor, which also helps the room feel more open.
What is a modern mountain bathroom?
A modern mountain bathroom combines the natural materials of a mountain home, such as stone and wood, with clean lines and a restrained palette. Typical features include large black-framed windows that frame the view, a soaker tub or walk-in shower, simple floating vanities and sculptural lighting. The result feels warm and connected to the landscape without the heaviness of traditional rustic design.
What are good walk-in shower ideas for a mountain bathroom?
Wrap the shower walls in the same stone or marble used elsewhere in the room, so the shower looks built in, and enclose it in clear glass with a thin black frame. Spa-style features include a rainfall showerhead, a built-in bench and soft, dimmable lighting. For an open feeling, add a window or skylight, or consider a courtyard shower open to the sky if you have privacy.
View Recent Posts
Modern Mountain Bathroom Ideas
Designer-selected modern mountain bathroom ideas, from spa-inspired retreats and walk-in showers to powder rooms, small bathrooms and organic shapes, with tips for each.

Modern Mountain Bedroom Ideas
The modern mountain bedroom is the ultimate retreat—a place to unwind from the day’s rugged adventures, filled with contemporary comforts and undeniable style. Forget the dusty cabin aesthetic; this look is all about achieving a polished yet profoundly cozy and inviting atmosphere.

Mountain Home Living Rooms
23 mountain living rooms covering fireplace placement, ceiling scale, material contrast, and lighting — with designer tips on balancing rustic and modern.

Winter Planter Ideas
Winter planter ideas for the front porch, from evergreen urns and plaid bows to modern black pots, with design tips on layering, color and lighting.
Modern Christmas Decor Ideas
Modern Christmas decor ideas — color palettes, tree styling, metallics, and contemporary holiday inspiration.
Modern Rustic Decorating Ideas
From dark wood beams and stone walls to linen and pottery, these modern rustic decor ideas show how natural materials and clean lines work in every room.

